Bookan Residential Project
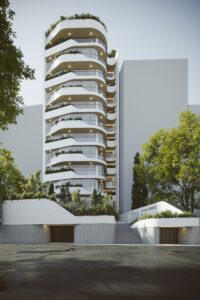

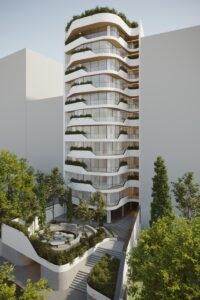
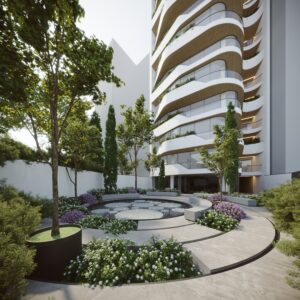
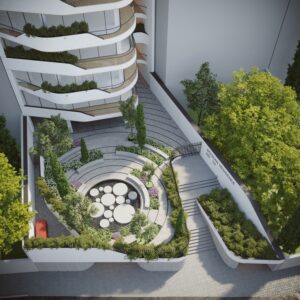


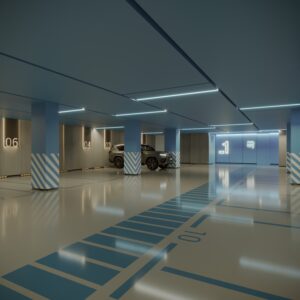
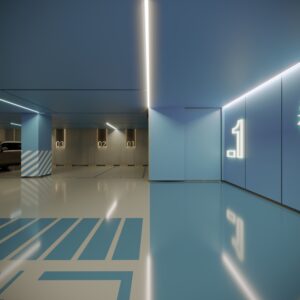
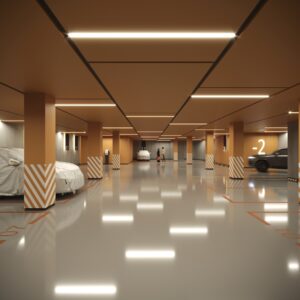
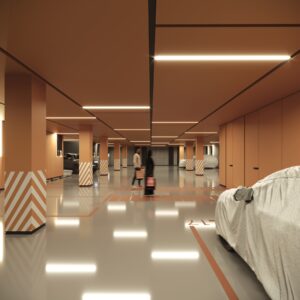
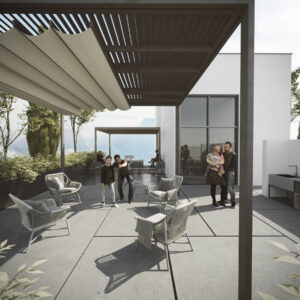
Located in one of Tehran’s distinguished residential neighborhoods, the Bookan Residential Project is a ten-story luxury apartment building, comprising one residence per floor, with each unit ranging from approximately 350 square meters.
The project was entrusted to our studio after construction had been suspended for an extended period during the finishing phase. This condition presented a unique opportunity to rethink both the architectural identity and the spatial quality of the building while working within the constraints of an already constructed structure.
The primary challenge was to transform a partially completed building whose architectural language no longer reflected contemporary residential design standards. In addition, the original interior layout lacked the functional clarity and spatial organization expected from a high-end residential development. Rather than approaching the project through demolition and complete redesign, our strategy focused on recognizing the existing building’s potential and enhancing its architectural quality through thoughtful and targeted interventions.
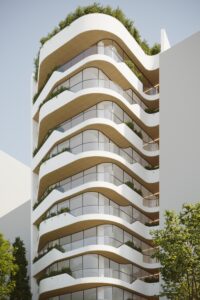

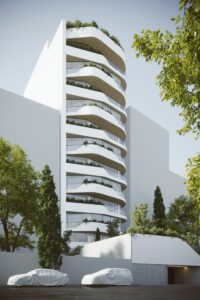
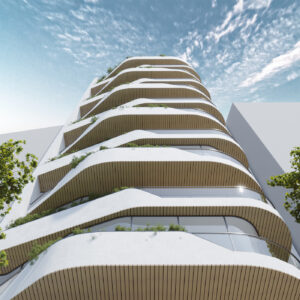
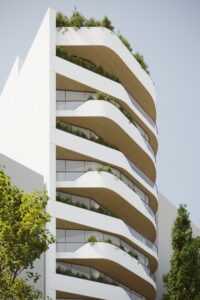
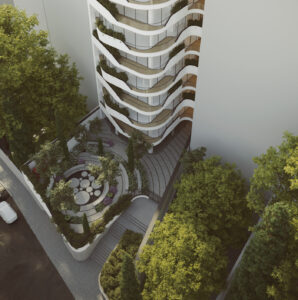
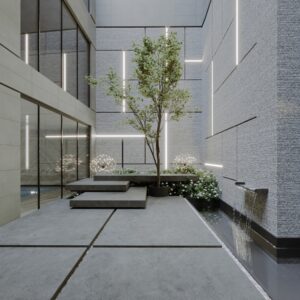
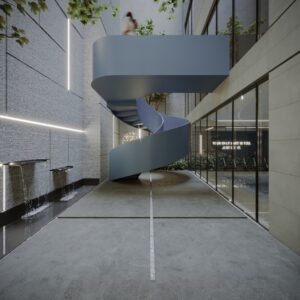

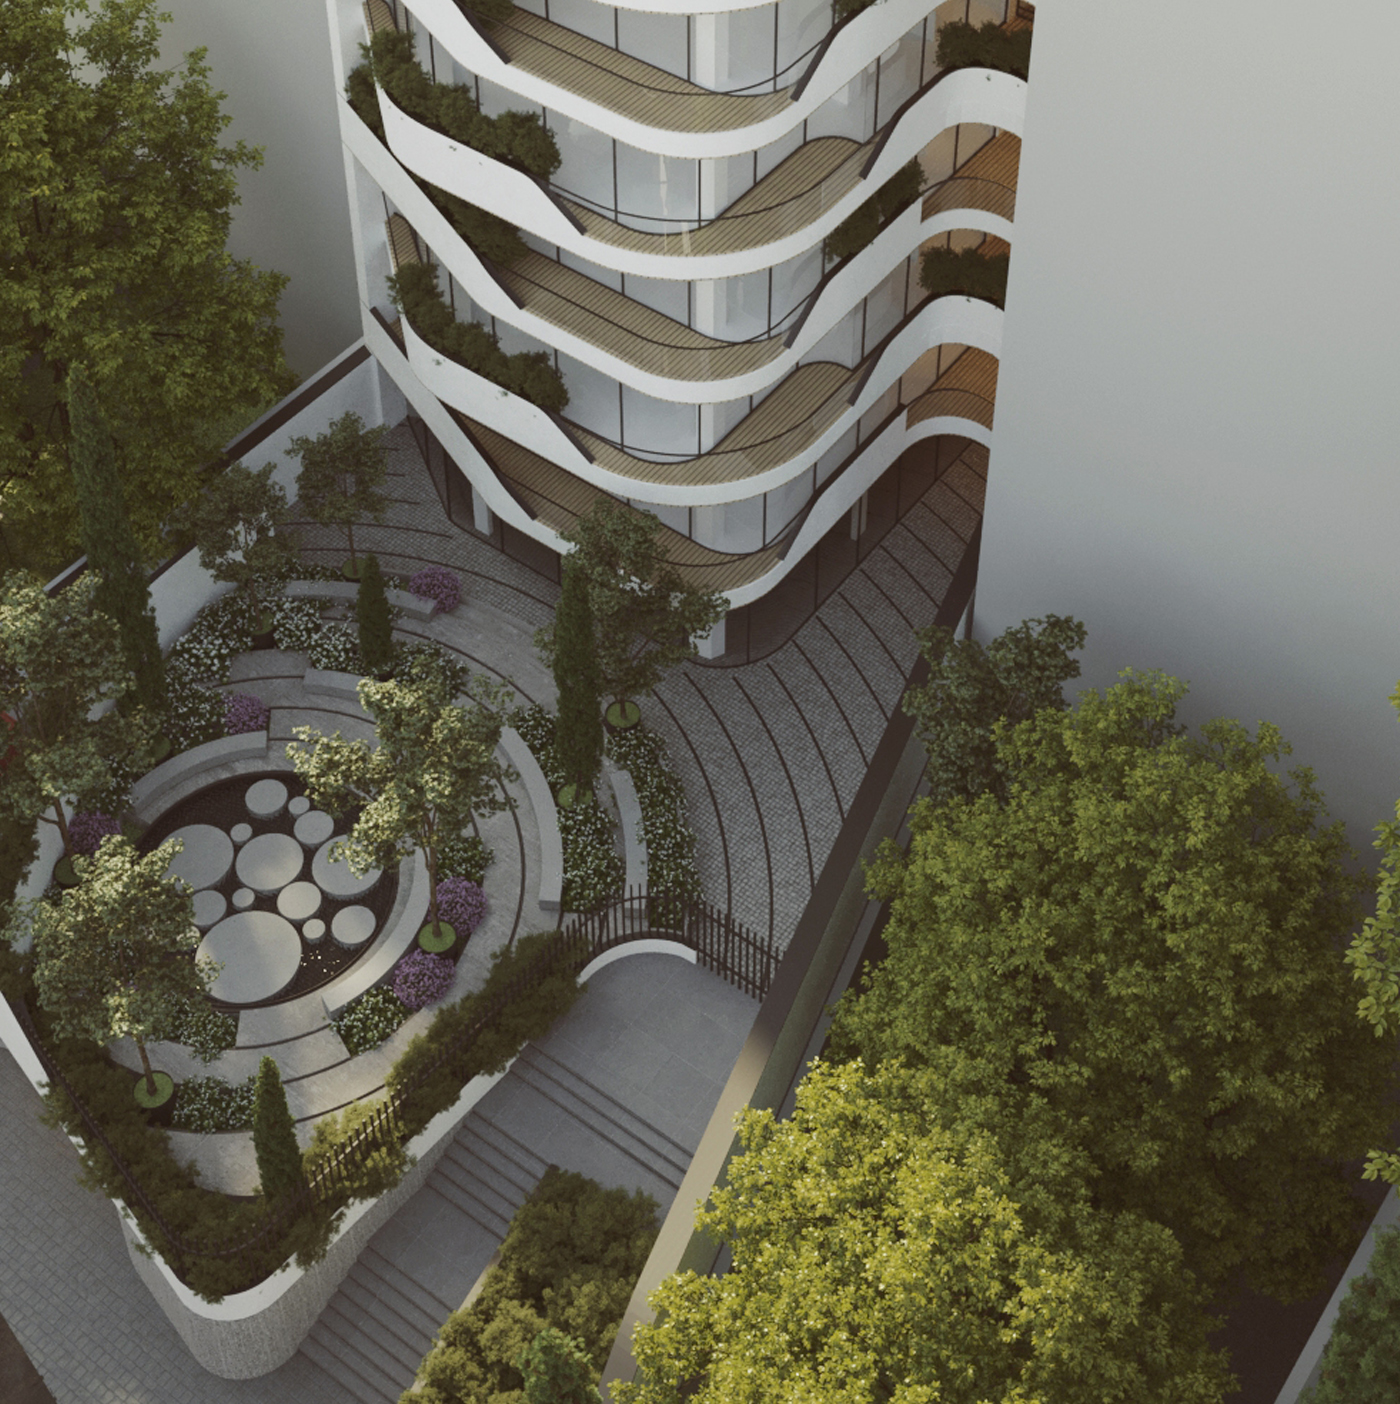
For the facade, we adopted a respectful yet transformative approach. Instead of replacing the existing composition entirely, we preserved its fundamental architectural framework while redefining its material palette, proportions, and detailing. This process resulted in a contemporary façade that maintains continuity with the original structure while establishing a refined and cohesive architectural identity.
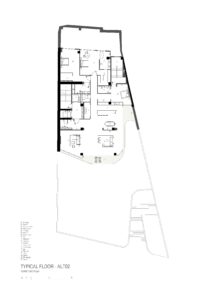

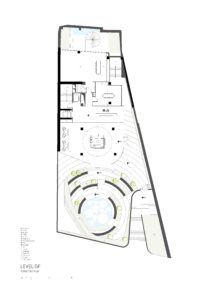
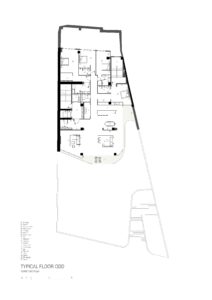
The interior redesign was driven by functionality and the quality of everyday living. A comprehensive reorganization of the floor plan was undertaken to improve circulation and strengthen the relationship between public, private, and service spaces. One of the most significant interventions involved relocating the kitchen and service areas to a more strategic position within the plan. Carefully coordinated with the project’s structural and MEP constraints, this new configuration significantly enhanced operational efficiency while creating a more intuitive connection between the living spaces and the service core.
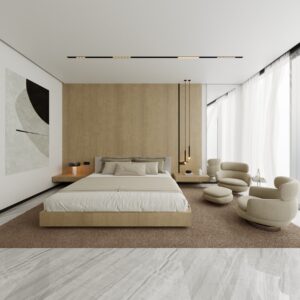
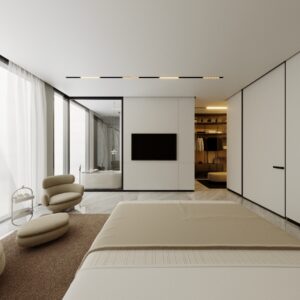
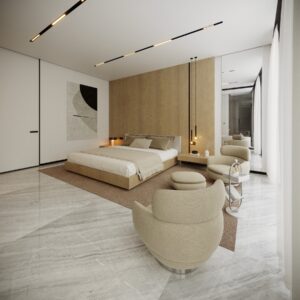
The private quarters were similarly reconsidered. Bedrooms, which had previously been scattered throughout the floor plan, were consolidated into a clearly defined private zone. This reorganization reinforces privacy, improves spatial hierarchy, and creates a more coherent relationship between family living areas and personal spaces.
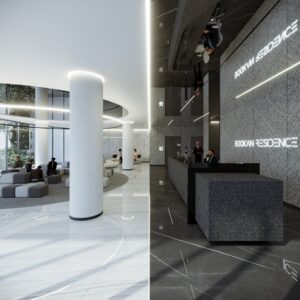
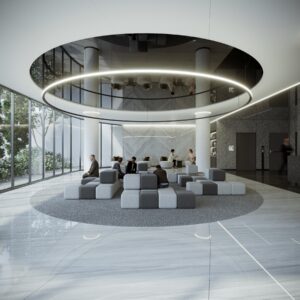
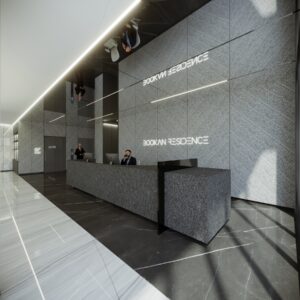
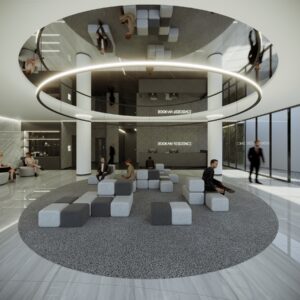


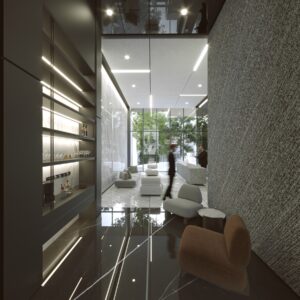
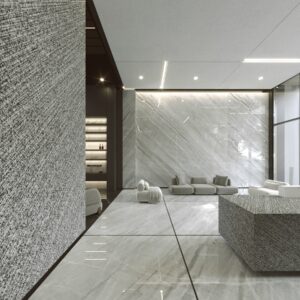
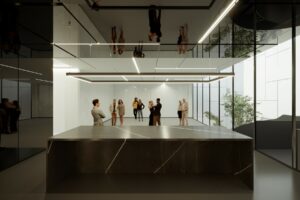
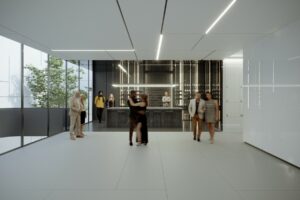
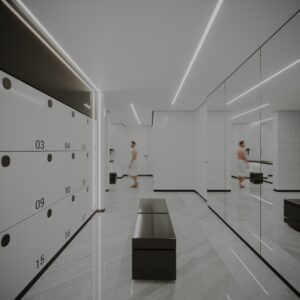
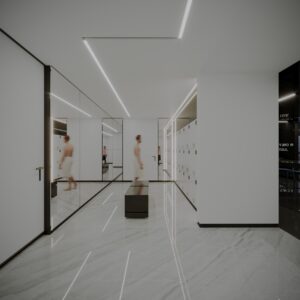
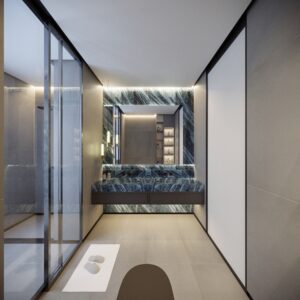
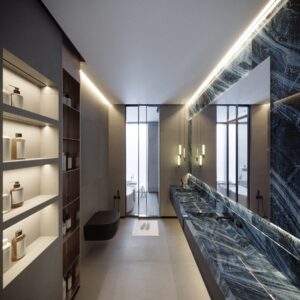
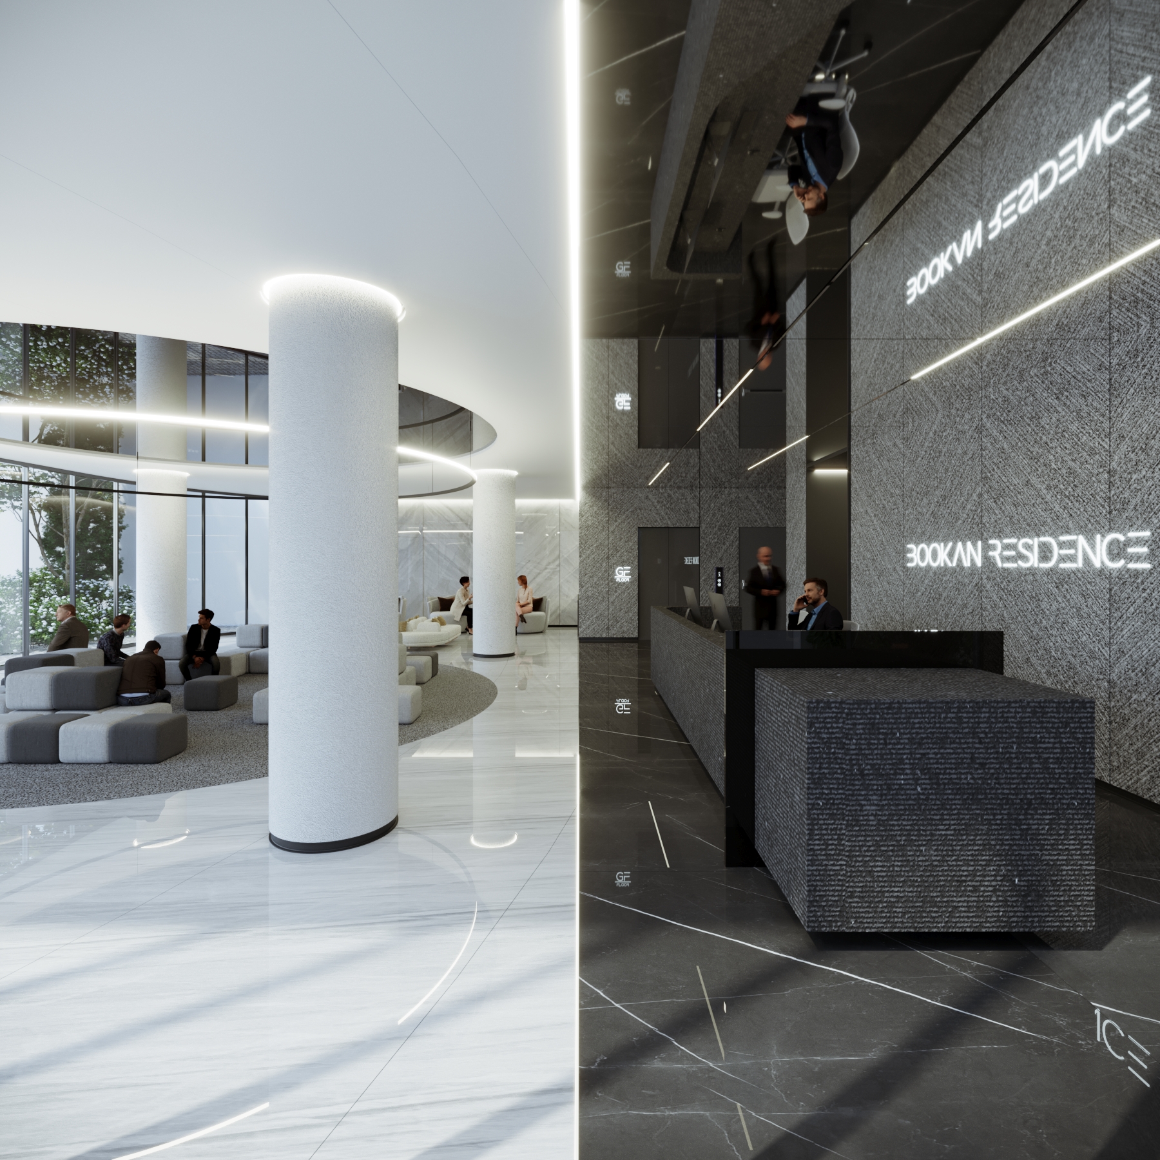
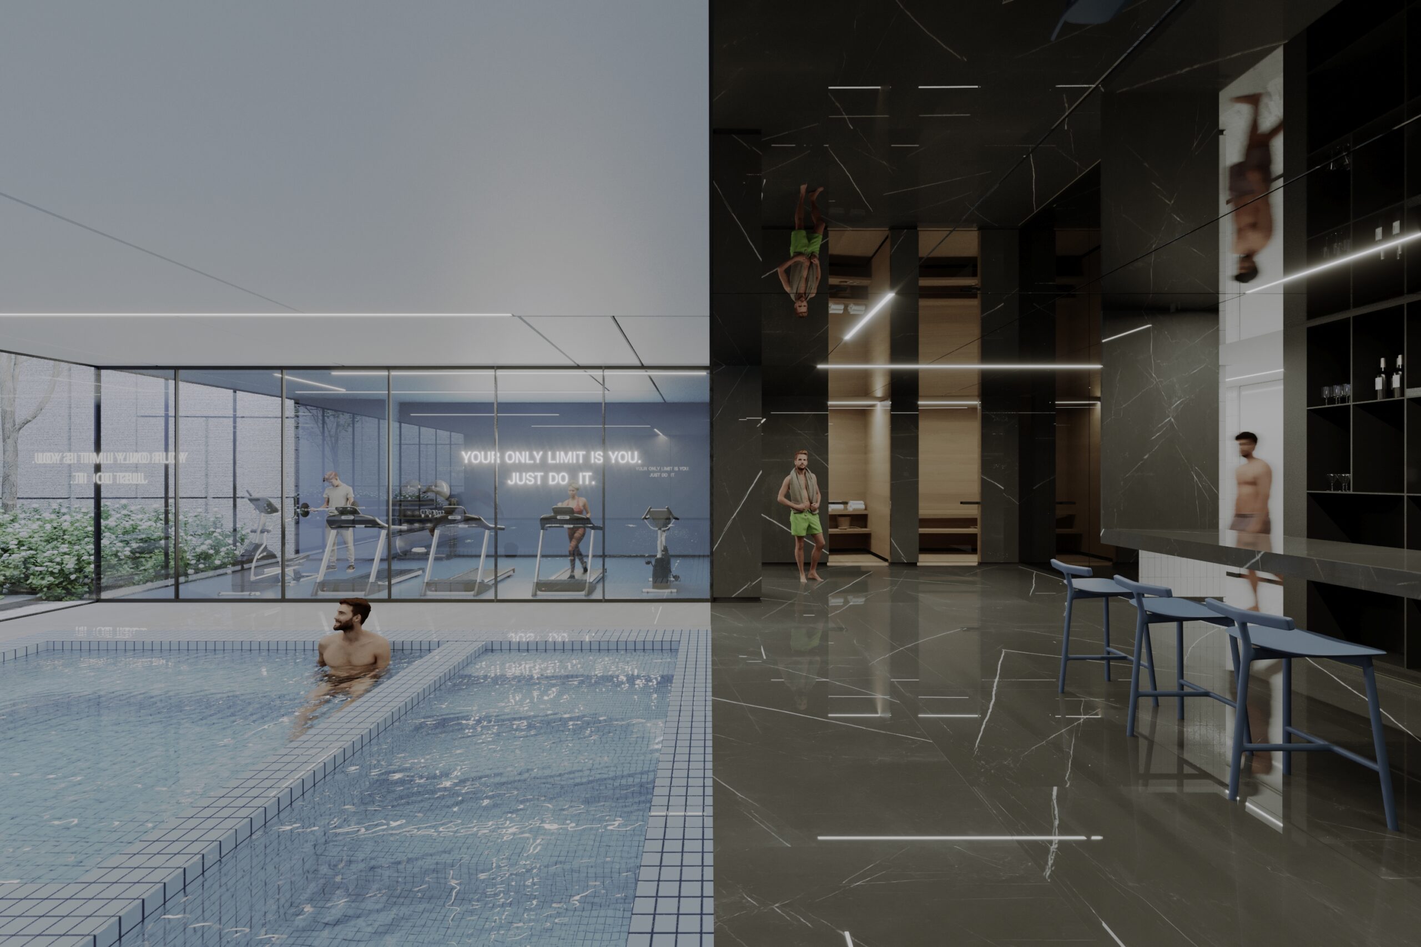
The interior design language embraces warmth, comfort, and timelessness. A carefully curated palette of natural materials, warm tones, and refined detailing creates an atmosphere that is both luxurious and inviting. Rather than relying on decorative excess, the design emphasizes material authenticity, spatial balance, and enduring quality, resulting in interiors that resonate with contemporary lifestyles while remaining deeply connected to the preferences of the Iranian residential context.
The Bookan Residential Project demonstrates our approach to adaptive architectural transformation—an approach that seeks not to erase the existing building, but to unlock its latent potential through intelligent redesign. By balancing architectural expression, functional performance, and construction realities, the project establishes a renewed identity that reflects contemporary standards of luxury residential living.