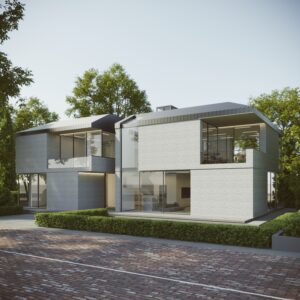
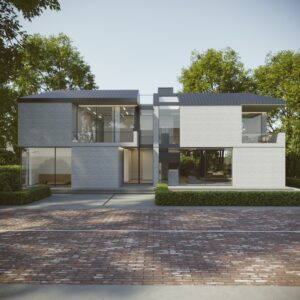
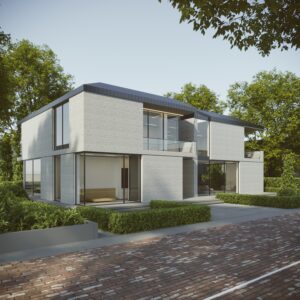
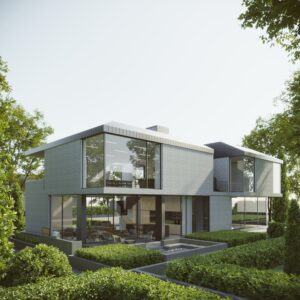
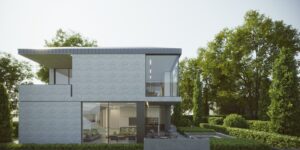

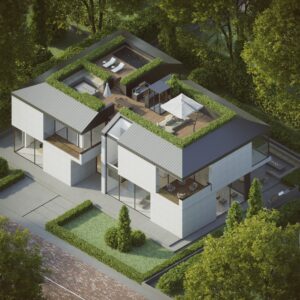
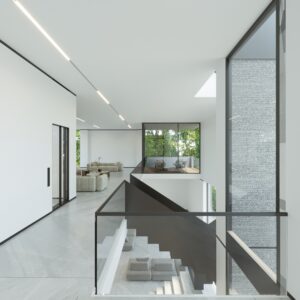

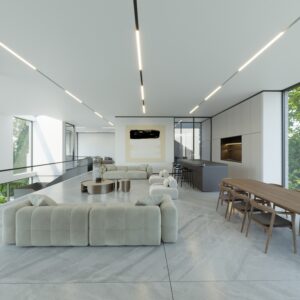
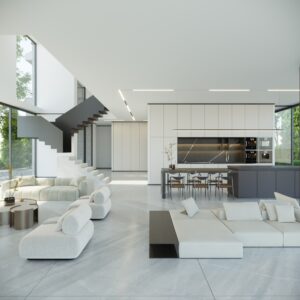
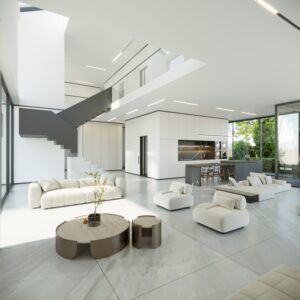


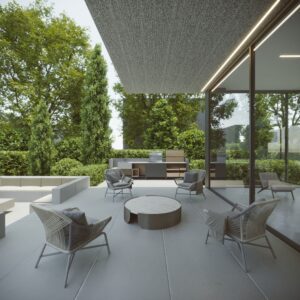


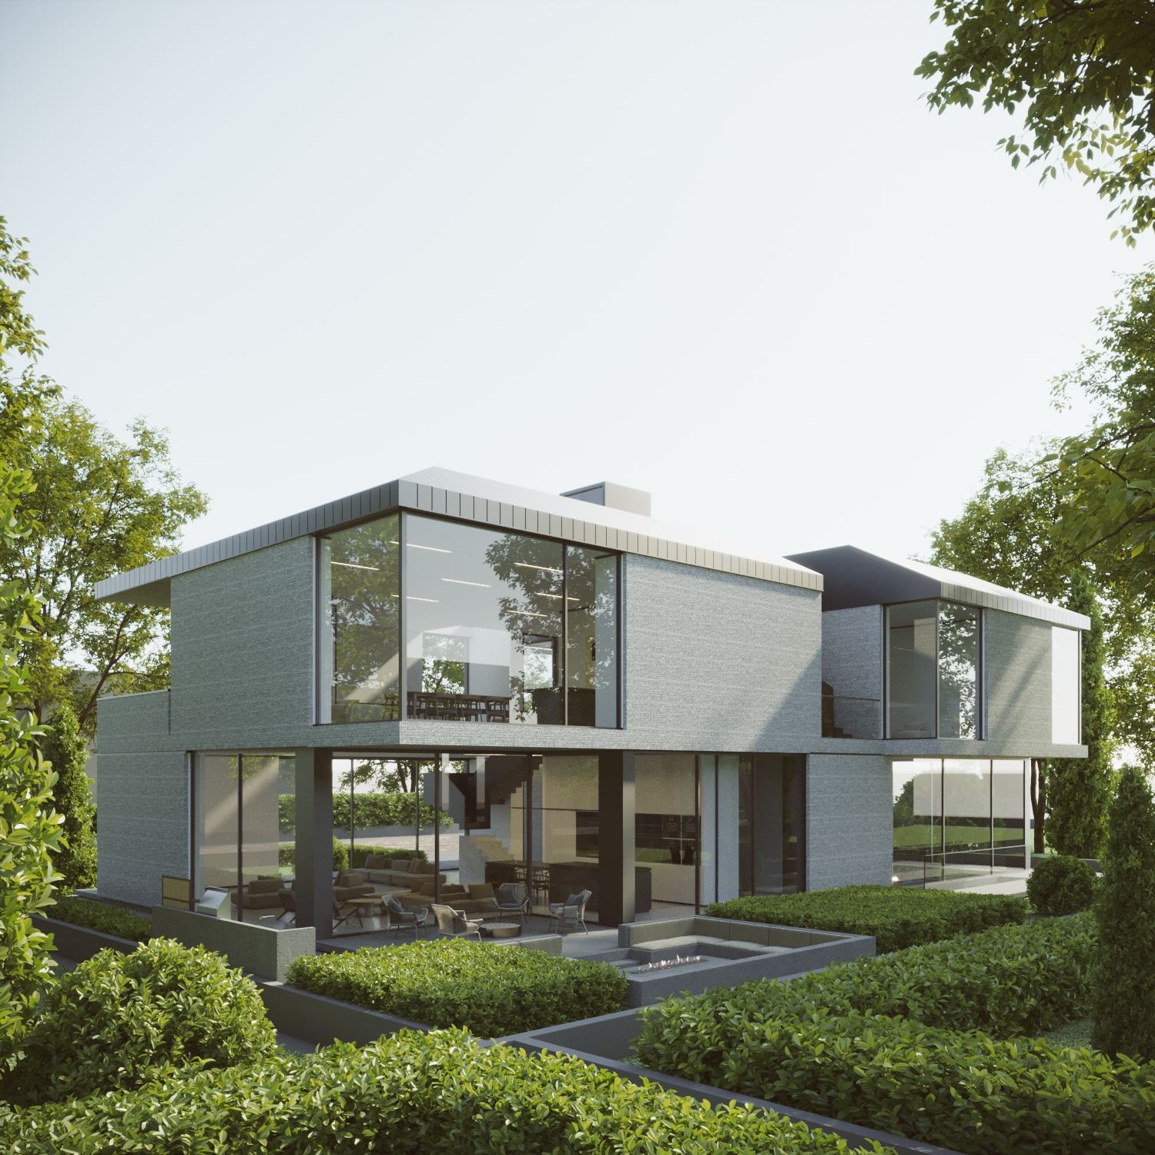
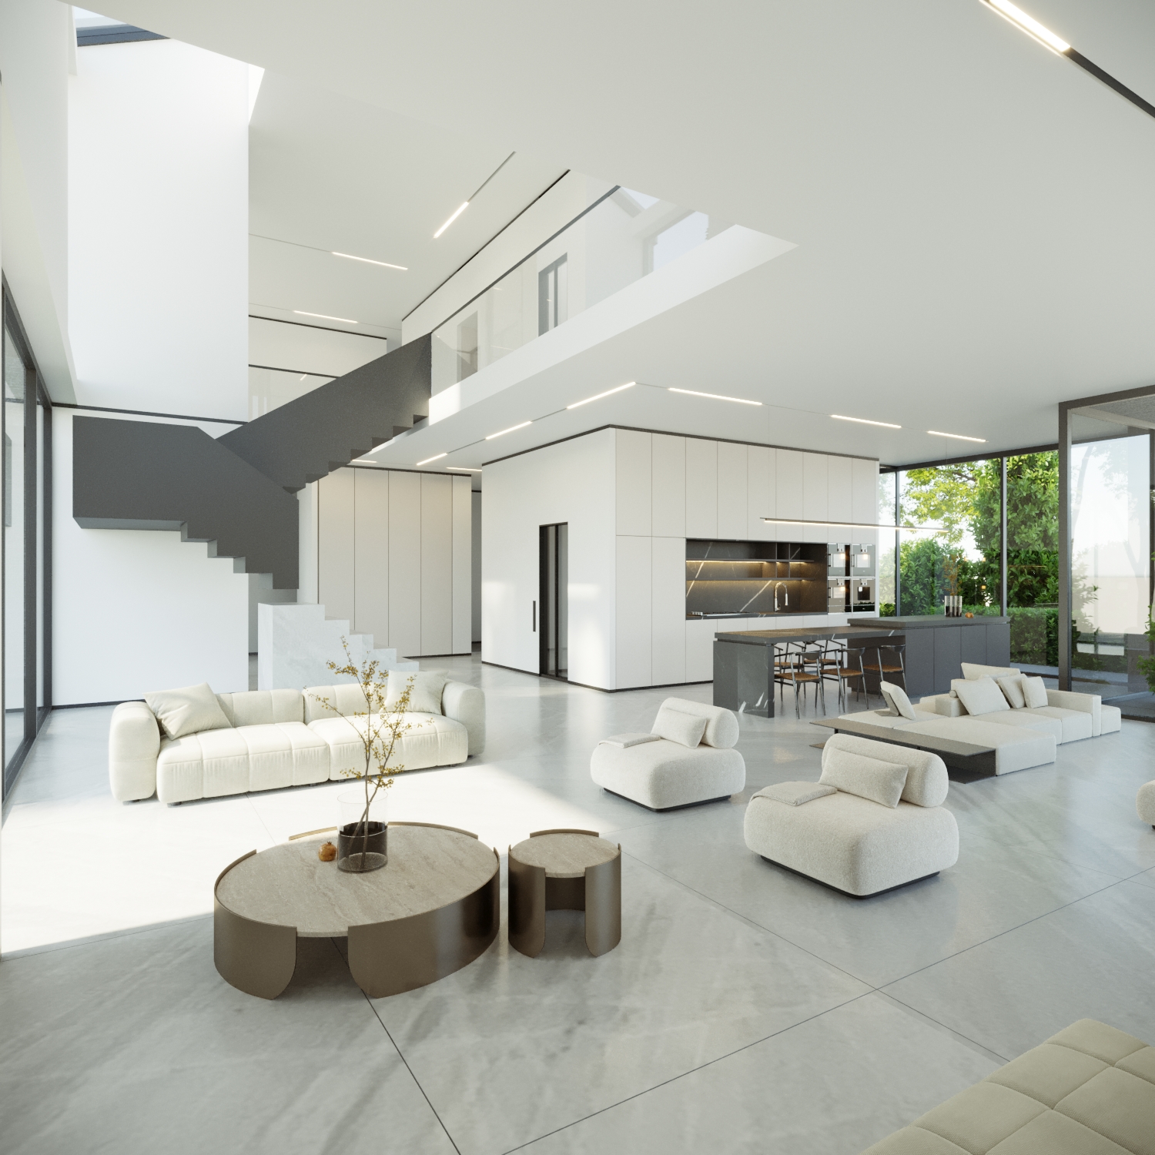
Located in Alborz Township, Royan, the Alborz Villa Project was designed with an approach that simultaneously responds to the client’s functional requirements and the site’s environmental and climatic characteristics. The residence is organized across two levels—a ground floor and a first floor—with the quality of everyday living and spatial flexibility established as fundamental design objectives from the outset.
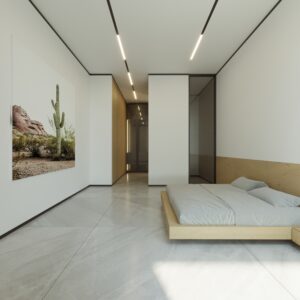

The client’s primary request was to enable fully independent living on both levels of the house. Considering long-term usability and future lifestyle needs, it was essential that each floor accommodate all functions required for daily living, allowing either level to operate independently. Accordingly, both floors were designed as complete residential units. The ground floor can function as a more public and social living area when hosting guests, while the first floor provides all the amenities necessary for comfortable and self-sufficient everyday living.
This strategy significantly enhances the project’s functional flexibility, allowing the house to adapt to both present and future needs of its occupants. Adaptability therefore became one of the defining principles of the design.
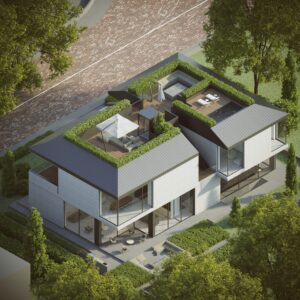
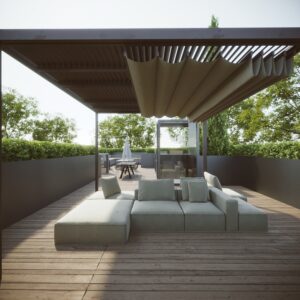
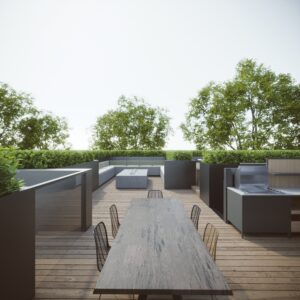
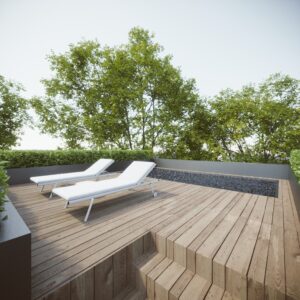
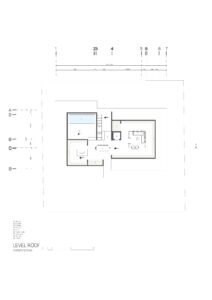
The humid, high-rainfall climate of Royan also played a decisive role in shaping the architectural response. One of the project’s primary challenges was reconciling the client’s desire for a usable rooftop with the climatic requirements of northern Iran. The roof was therefore designed as a hybrid system, combining sloped surfaces for efficient rainwater drainage with accessible flat areas that preserve the usability of the rooftop.
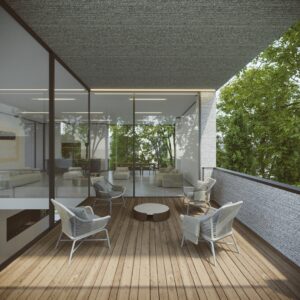
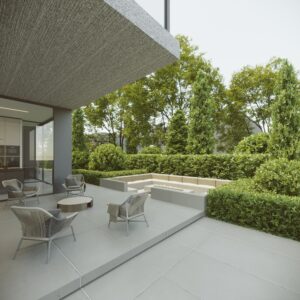
By integrating inclined roof planes with occupiable outdoor spaces, the roof becomes more than a protective enclosure—it transforms into an extension of the living environment. Beyond meeting technical and environmental requirements, it offers opportunities to experience the surrounding landscape. The rooftop terrace and outdoor spaces are carefully positioned to maximize views of the Mazandaran mountains and the lush natural scenery, establishing a strong visual and spatial connection between the architecture and its setting.
The Alborz Villa Project is the result of a thoughtful dialogue between human needs, climatic conditions, and environmental qualities. Functional flexibility, a climate-responsive architectural approach, and the careful framing of natural views constitute the three fundamental pillars of the design concept, creating a contemporary living environment that offers a lasting experience of dwelling within the landscape of northern Iran.