
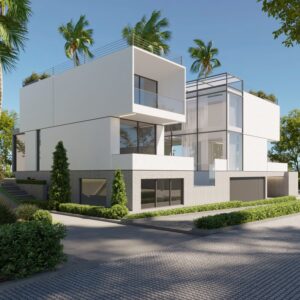
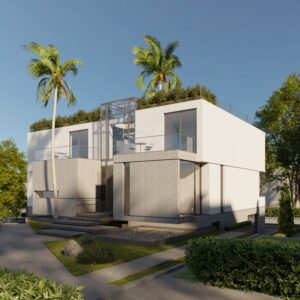
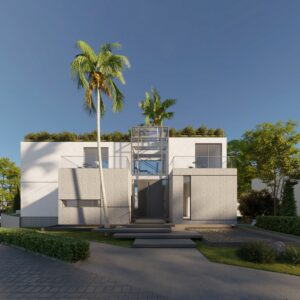
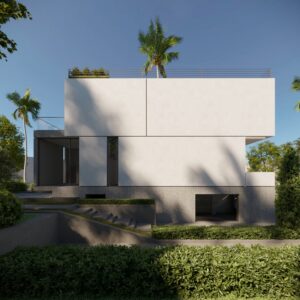
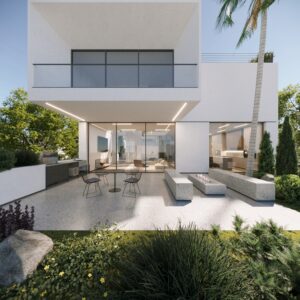
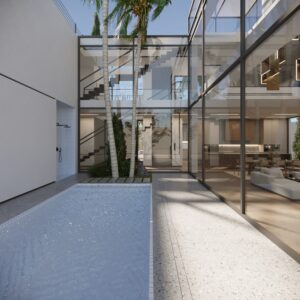
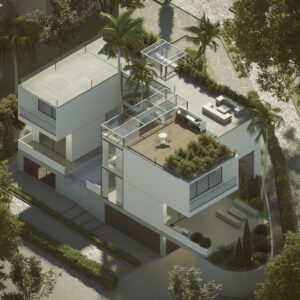
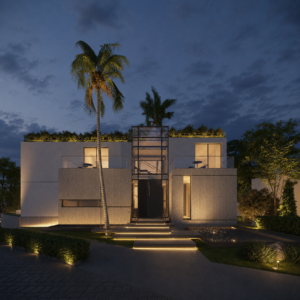
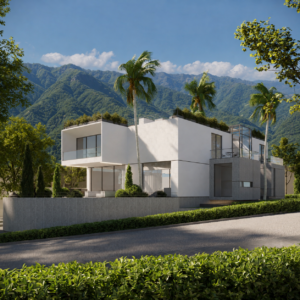
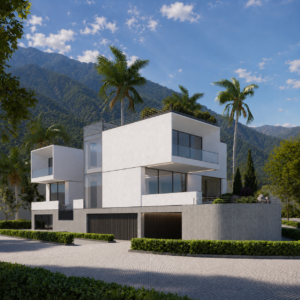
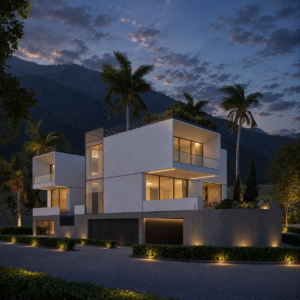
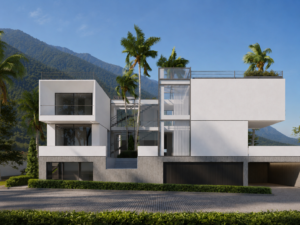
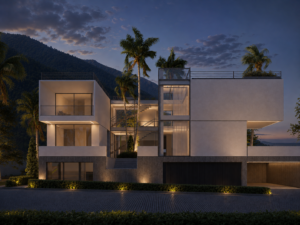
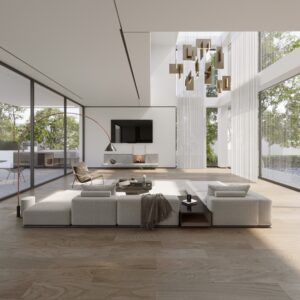
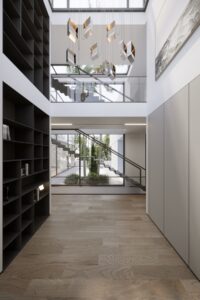
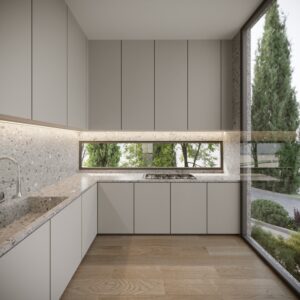
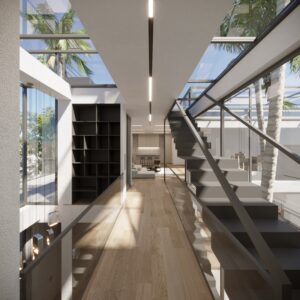
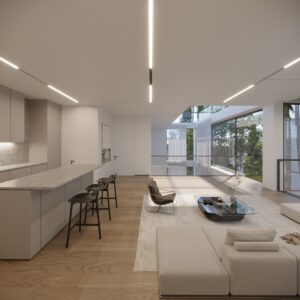
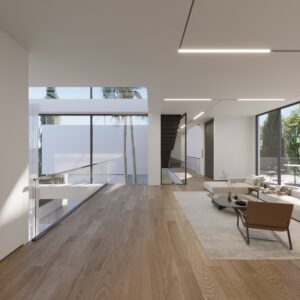
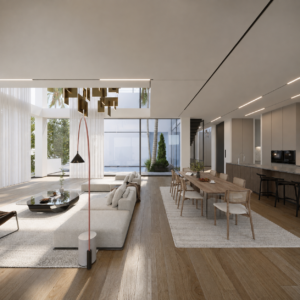
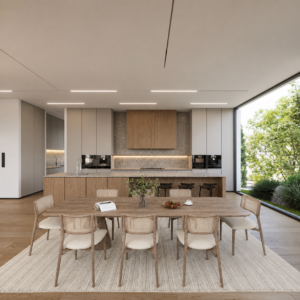
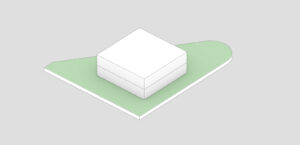
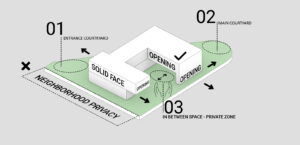
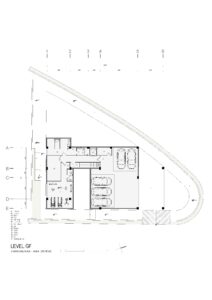
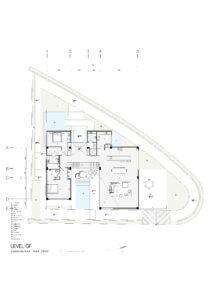
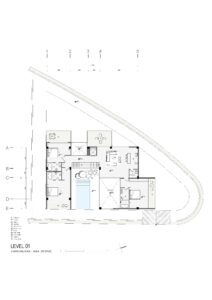
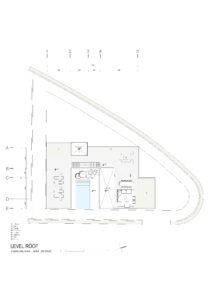


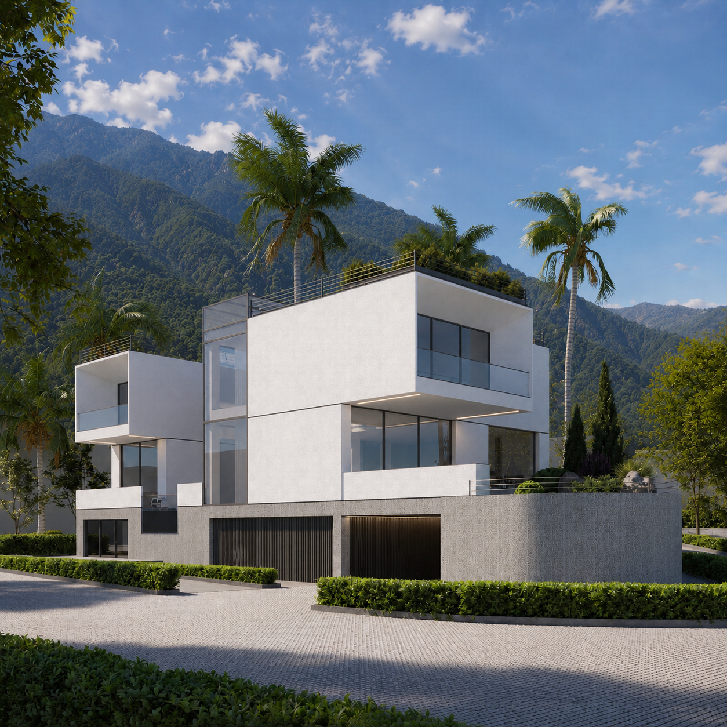
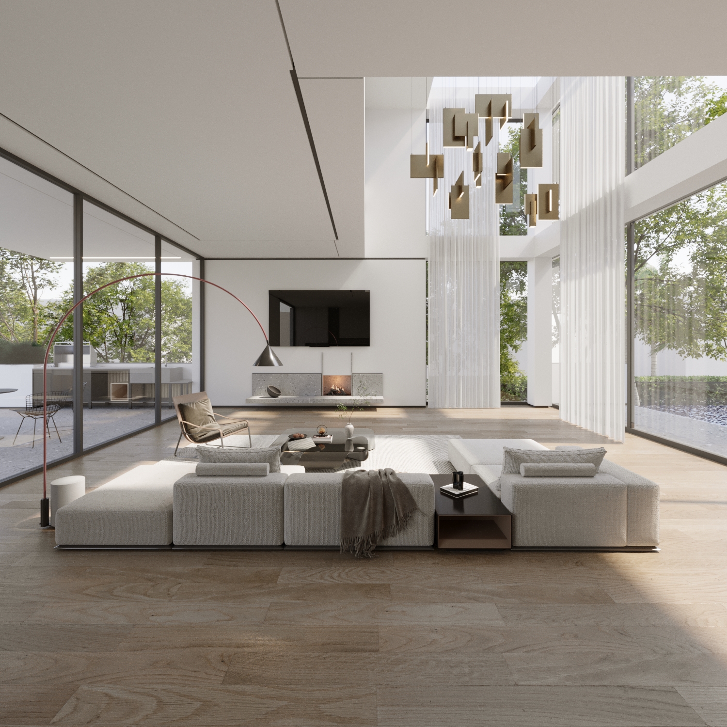
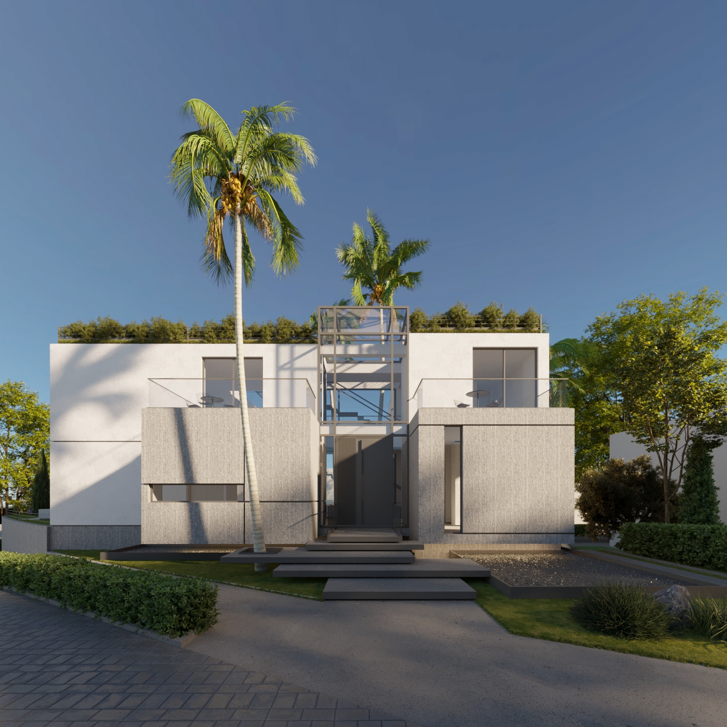
Villa 44 is a 730-square-meter residential villa located in Golchin Residential Complex, Kelardasht, Mazandaran.The concept of the project emerged from a direct response to the site, its natural surroundings, and the client’s way of living. Situated between the forest and the distant horizon of the Caspian Sea, the project seeks to establish a relationship in which nature is not merely a backdrop to the architecture, but an integral part of everyday life.The relationship between the built mass and the courtyard is therefore redefined. The courtyard moves through the building, penetrating its volume and, at certain points, merging with the interior spaces. Voids, openings, and carefully positioned gaps soften the boundary between inside and outside, allowing the garden and surrounding landscape to become continuously present within the house.The orientation of the spaces is designed to extend the views of the forest and the sea into the interior. Rather than treating the landscape as a framed image beyond a window, the project aims to make it an active part of the experience of living.
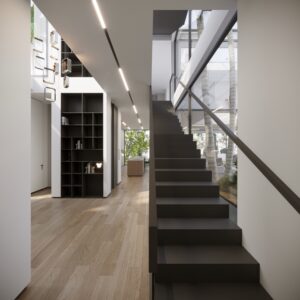
The spatial organization separates public and private areas while establishing a continuous and legible circulation sequence. This creates a balance between privacy, social interaction, and a constant connection with nature.Villa 44 is an exploration of the threshold between house and garden, interior and exterior, architecture and nature—a home that does not simply frame the landscape, but allows nature to flow through it and become part of everyday life.
renders
drawings