- TYPE : Residential
- LOCATION : gheytarieh, tehran, Iran
- DATE : 2025
- CLIENT : Private Sector
- AREA : 4000 m²
- STATUS : unbuilt
design process
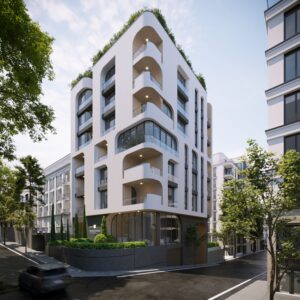
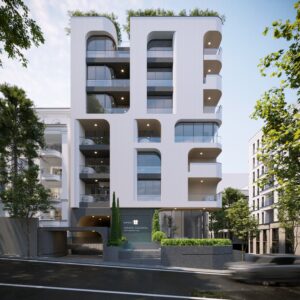
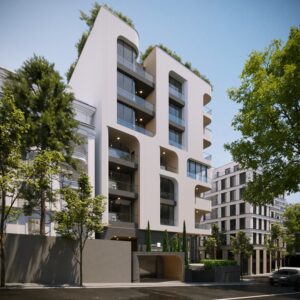
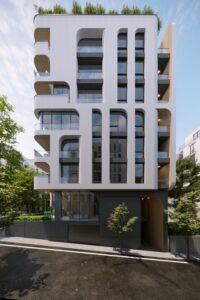
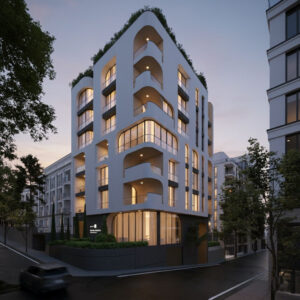
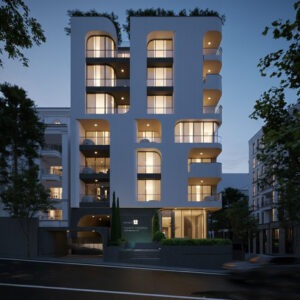
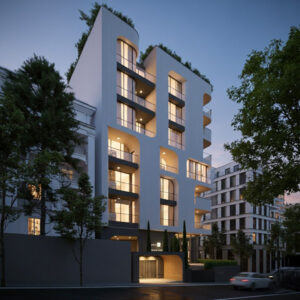
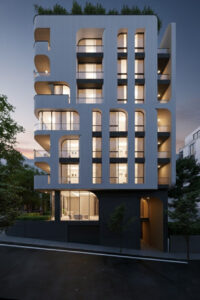
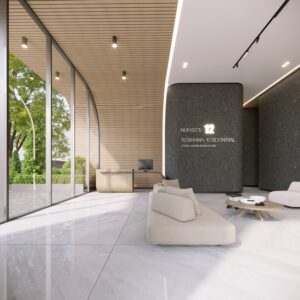
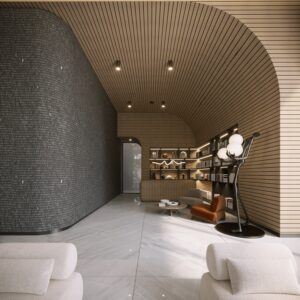
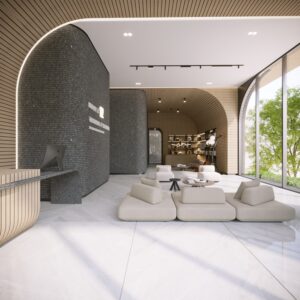
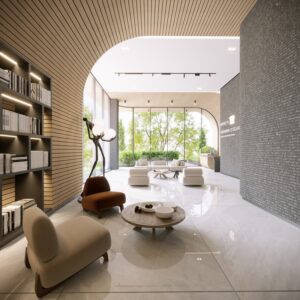
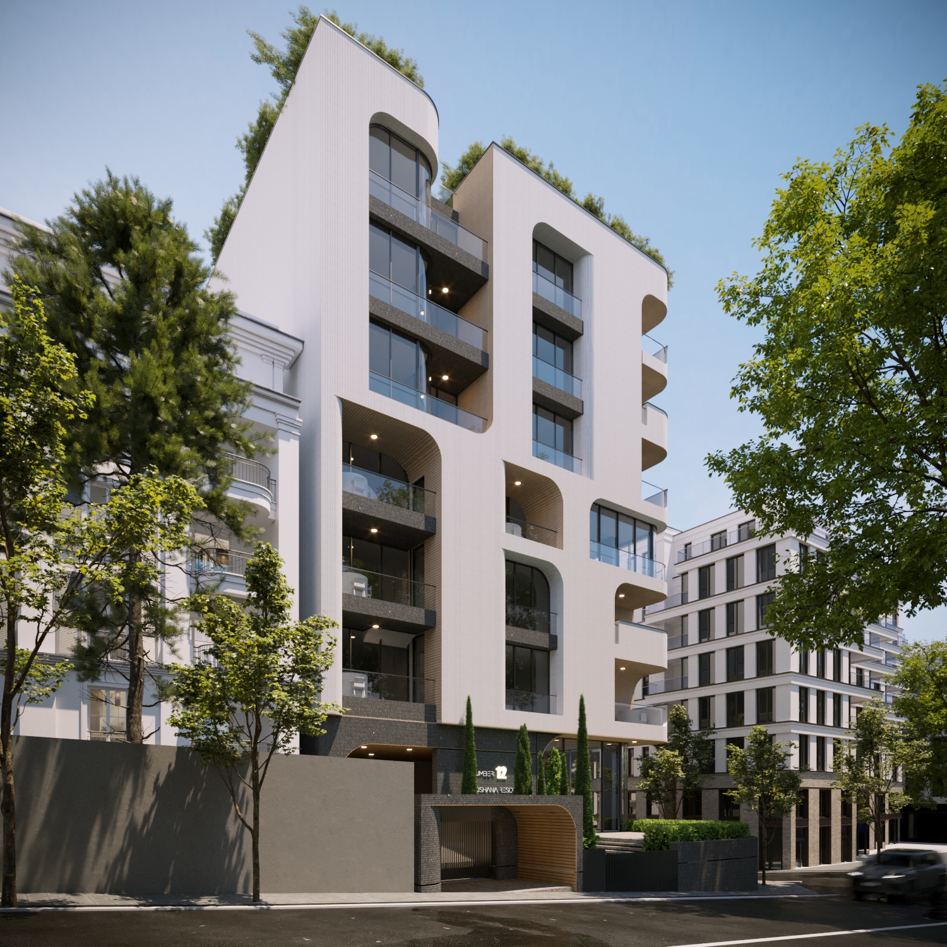
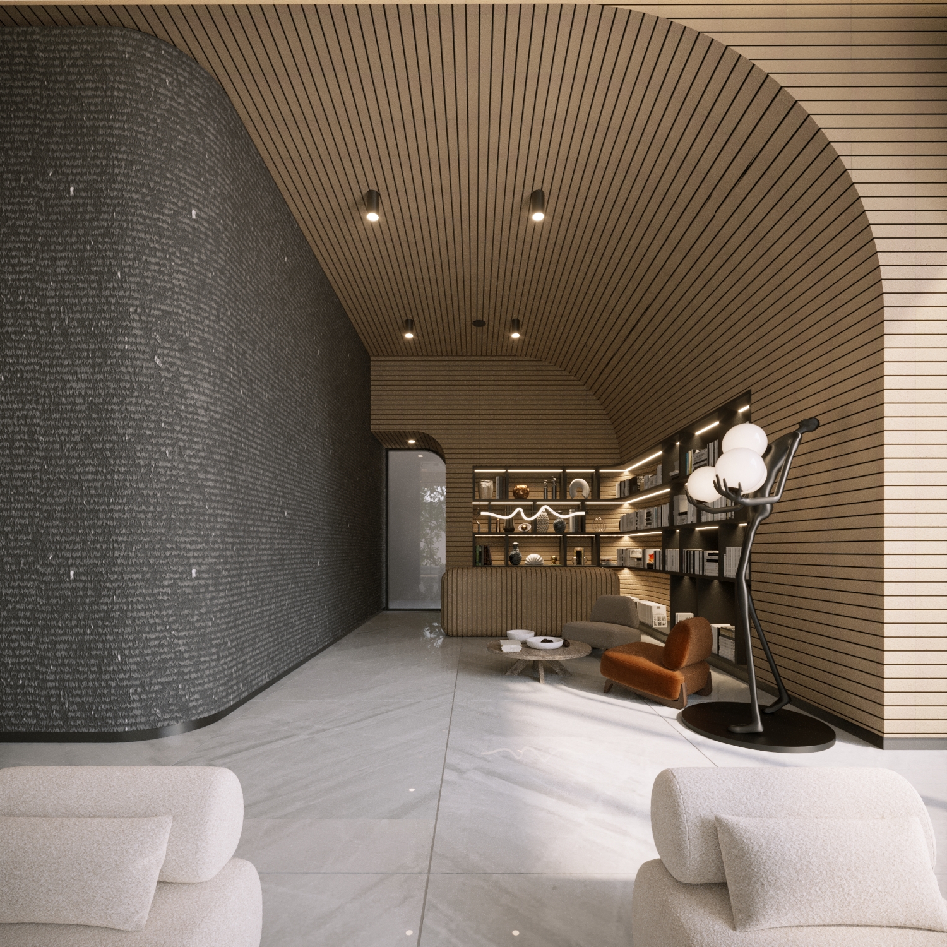
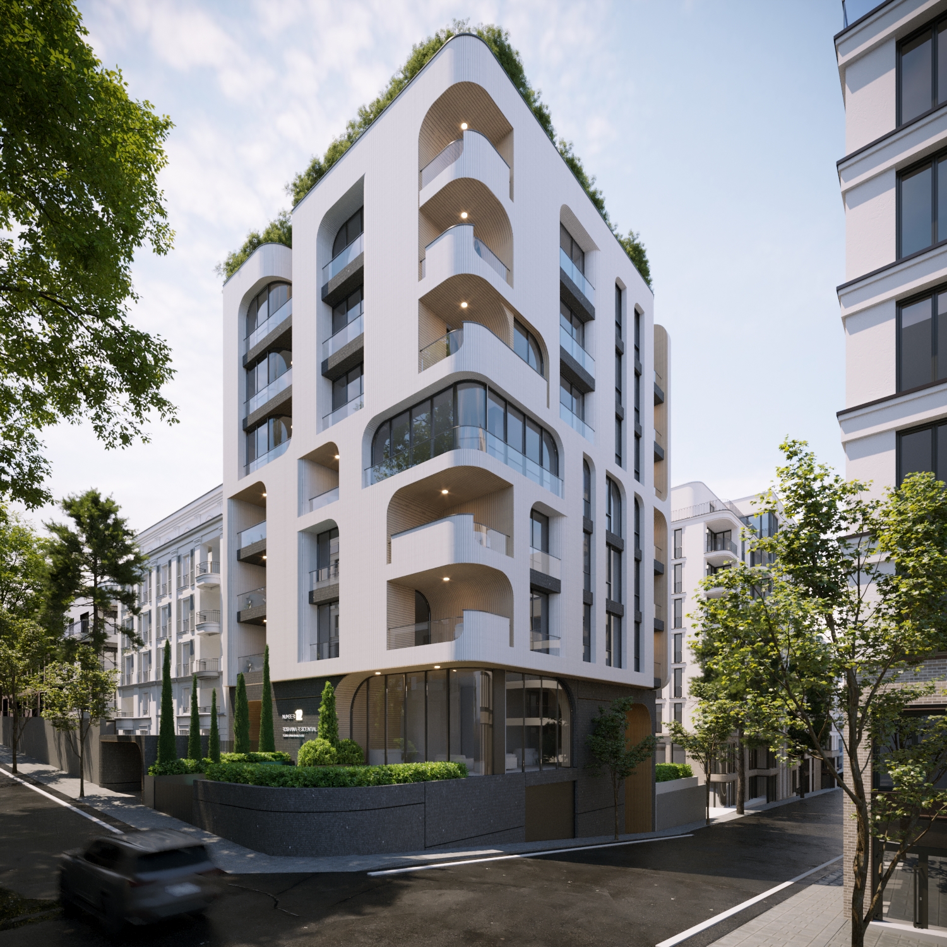
Roshana Residential Project | Qeytarieh, Tehran The Roshana Residential Project was designed and developed in one of the most valuable residential neighborhoods of northern Tehran, in the Qeytarieh area adjacent to Qeytarieh Park, with a total built area of approximately 4,000 square meters. The project was conceived with the aim of creating a calm, high-quality living environment suited to a contemporary lifestyle, based on a careful analysis of the site’s characteristics, climatic potential, and the maximum utilization of natural light, views, and spatial quality. The project was planned around the design of two large-scale residential units on each floor. These units, each with an approximate area of 200 square meters, were designed to meet the functional needs of contemporary families while prioritizing spatial quality, comfort, and a strong connection with the surrounding environment. One of the site’s most significant characteristics was its frontage on two sides, allowing the project to benefit from two orientations for natural daylight. This capacity provided a valuable opportunity for the optimal organization of the floor plans. Accordingly, one of the units was positioned to receive natural light from both the eastern and southern façades, offering a higher level of spatial quality, while the second unit, benefiting from southern daylight and carefully designed light wells, enjoys desirable natural illumination and an efficient functional layout. This approach creates diversity in the spatial quality of the units while providing a precise response to the site’s actual conditions and the project’s design requirements. The analysis of the site’s topography played a decisive role in shaping the architectural concept. The favorable slope of the street along the southeastern edge of the site provided an open and lasting view toward the city of Tehran. Due to the site’s level difference and surrounding conditions, this valuable view has the potential to remain unobstructed over time. Accordingly, the main terraces and living spaces were positioned at the most important points of the plan and aligned with this view, allowing residents to enjoy a permanent panoramic view of Tehran. The furnished terraces, conceived as a natural extension of the interior spaces, play an important role in enhancing the quality of daily life, strengthening the relationship with outdoor space, and enriching the residential experience. In the façade design, an effort was made to combine the language of contemporary architecture with the roots of Iranian architecture. The overall form of the façade is based on soft, fluid, and dynamic lines, creating a calm and lasting architectural identity while moving away from the rigid character commonly found in many urban buildings. At the same time, inspired by the defining elements of traditional Iranian architecture—particularly arches, vaults, and the geometry of traditional vaulted structures—a new architectural expression was developed that recalls the authenticity and identity of Iranian architecture without directly replicating the past. The use of cream-colored brick as the primary façade material was also selected in line with this approach. In addition to conveying warmth, authenticity, and a human scale, the material establishes a connection between contemporary architectural language and Iran’s valuable architectural heritage. The combination of this brick texture with the façade’s curved lines and soft detailing gives the project a distinctive yet calm architectural character—one that is rooted in Iranian architectural culture while responding to the needs of contemporary living. The Roshana Residential Project is an effort to create an architecture in which the quality of living is defined not only through the organization of spaces, but also through the experience of everyday life and the relationship with light, views, nature, and cultural identity. The result of this approach is a building in which careful site analysis, functional responsiveness, and architectural expression come together to create a lasting, balanced, and contextually harmonious work.One of the client’s primary requirements was to design two compact residential units on each floor while maintaining a high standard of spatial quality, maximizing natural light and views, and incorporating the amenities expected in a luxury residential development. Achieving these goals within the site’s physical constraints became the project’s main design challenge. The project occupies a site of approximately 400–500 square meters and consists of a ten-story residential building with shared amenities, a rooftop garden, and additional recreational facilities. The site’s limited width, together with the requirement to accommodate 20 parking spaces, introduced significant challenges in planning the layout, circulation, and service areas. One of the project’s key achievements was providing the full parking capacity without compromising the architectural quality or functionality of the building. The residential units were carefully planned to balance compact living with contemporary residential standards. Efficient layouts, generous living spaces, master bedrooms, and dual-aspect natural lighting allow residents to enjoy both the Alborz Mountain views to the north and the panoramic cityscape of Tehran to the south. A defining architectural feature of the project is the double-height terraces on the southern façade. By making strategic use of local planning regulations and available development allowances, approximately 12 square meters of double-height terrace space was added to each floor. This valuable outdoor space enhances the quality of living without increasing the saleable floor area, creating significant added value for the project. Overlooking the city of Tehran, these terraces provide residents with an open and lasting connection to the surrounding landscape. The entrance design also responds to the site’s northern orientation. A suspended bridge connects the street level to the main lobby, creating both a functional circulation solution and a distinctive architectural identity. Beyond addressing access requirements, this element transforms the arrival sequence into a memorable spatial experience. Bagh Sardar demonstrates how thoughtful architectural design can respond to site constraints while making the most of environmental conditions and surrounding views. By focusing on residential quality, delivering added value for the client, and introducing innovative design solutions, the project successfully meets technical and planning requirements while establishing a distinctive identity among the residential garden towers of northern Tehran.
renders