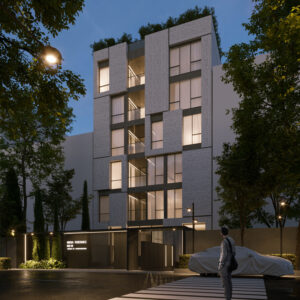
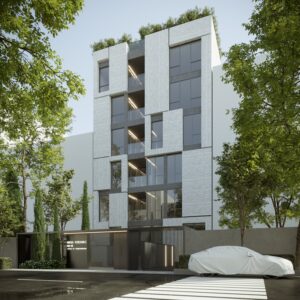
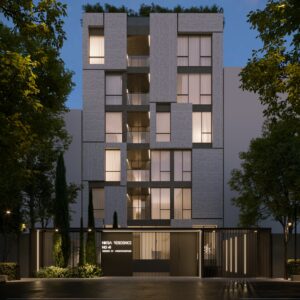
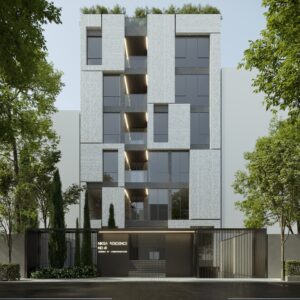
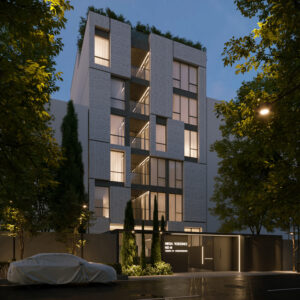
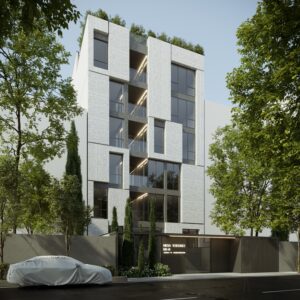
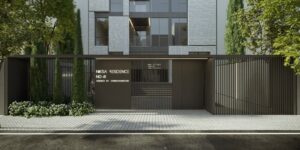
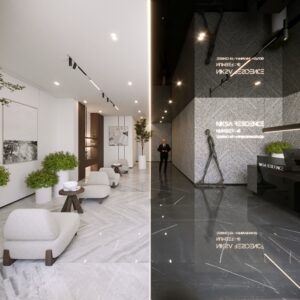
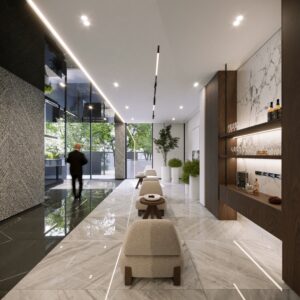
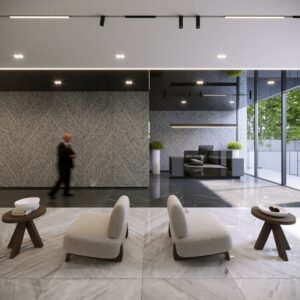
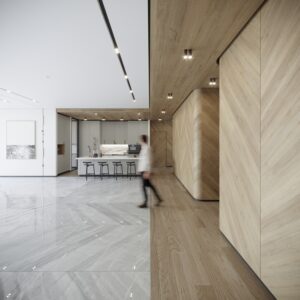
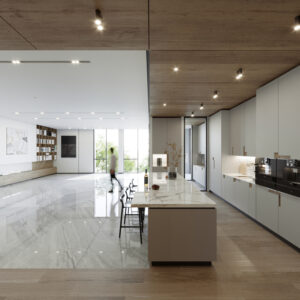
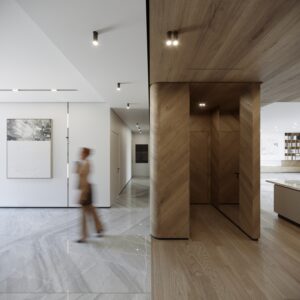
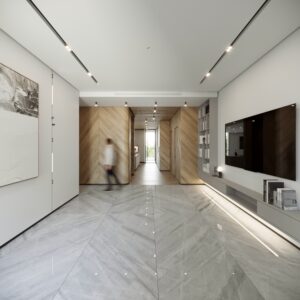
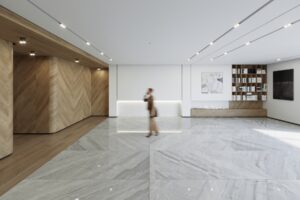
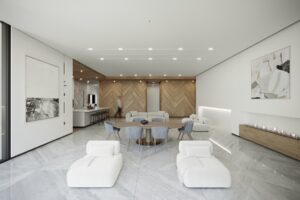
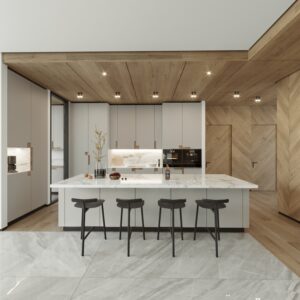
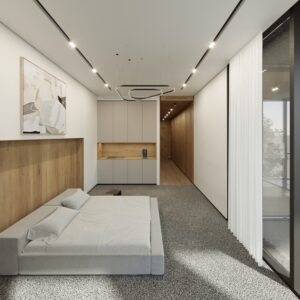
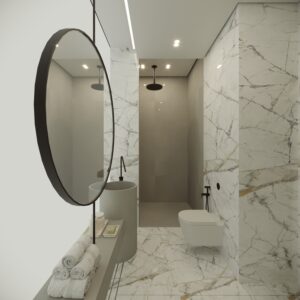
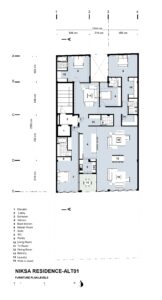
The Niksa Project is a five-story single-residence-per-floor residential building, with each unit offering an approximate area of 300 square meters, located in the Ozgol neighborhood of District 1, Tehran. This project stands as an example of how construction constraints can become the starting point for generating new ideas throughout the design process.
The project’s primary challenge was preserving the existing structural frame. Since the structure had already been completed and the client strongly emphasized avoiding any major structural modifications, every design decision had to be made within the limitations of the existing framework. This condition shifted the design approach from redefining the building’s physical form to reimagining its architectural identity—an identity capable of presenting a distinctive and lasting presence within the urban context despite its constraints.
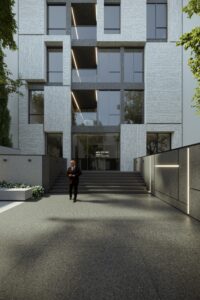
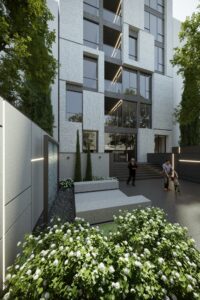
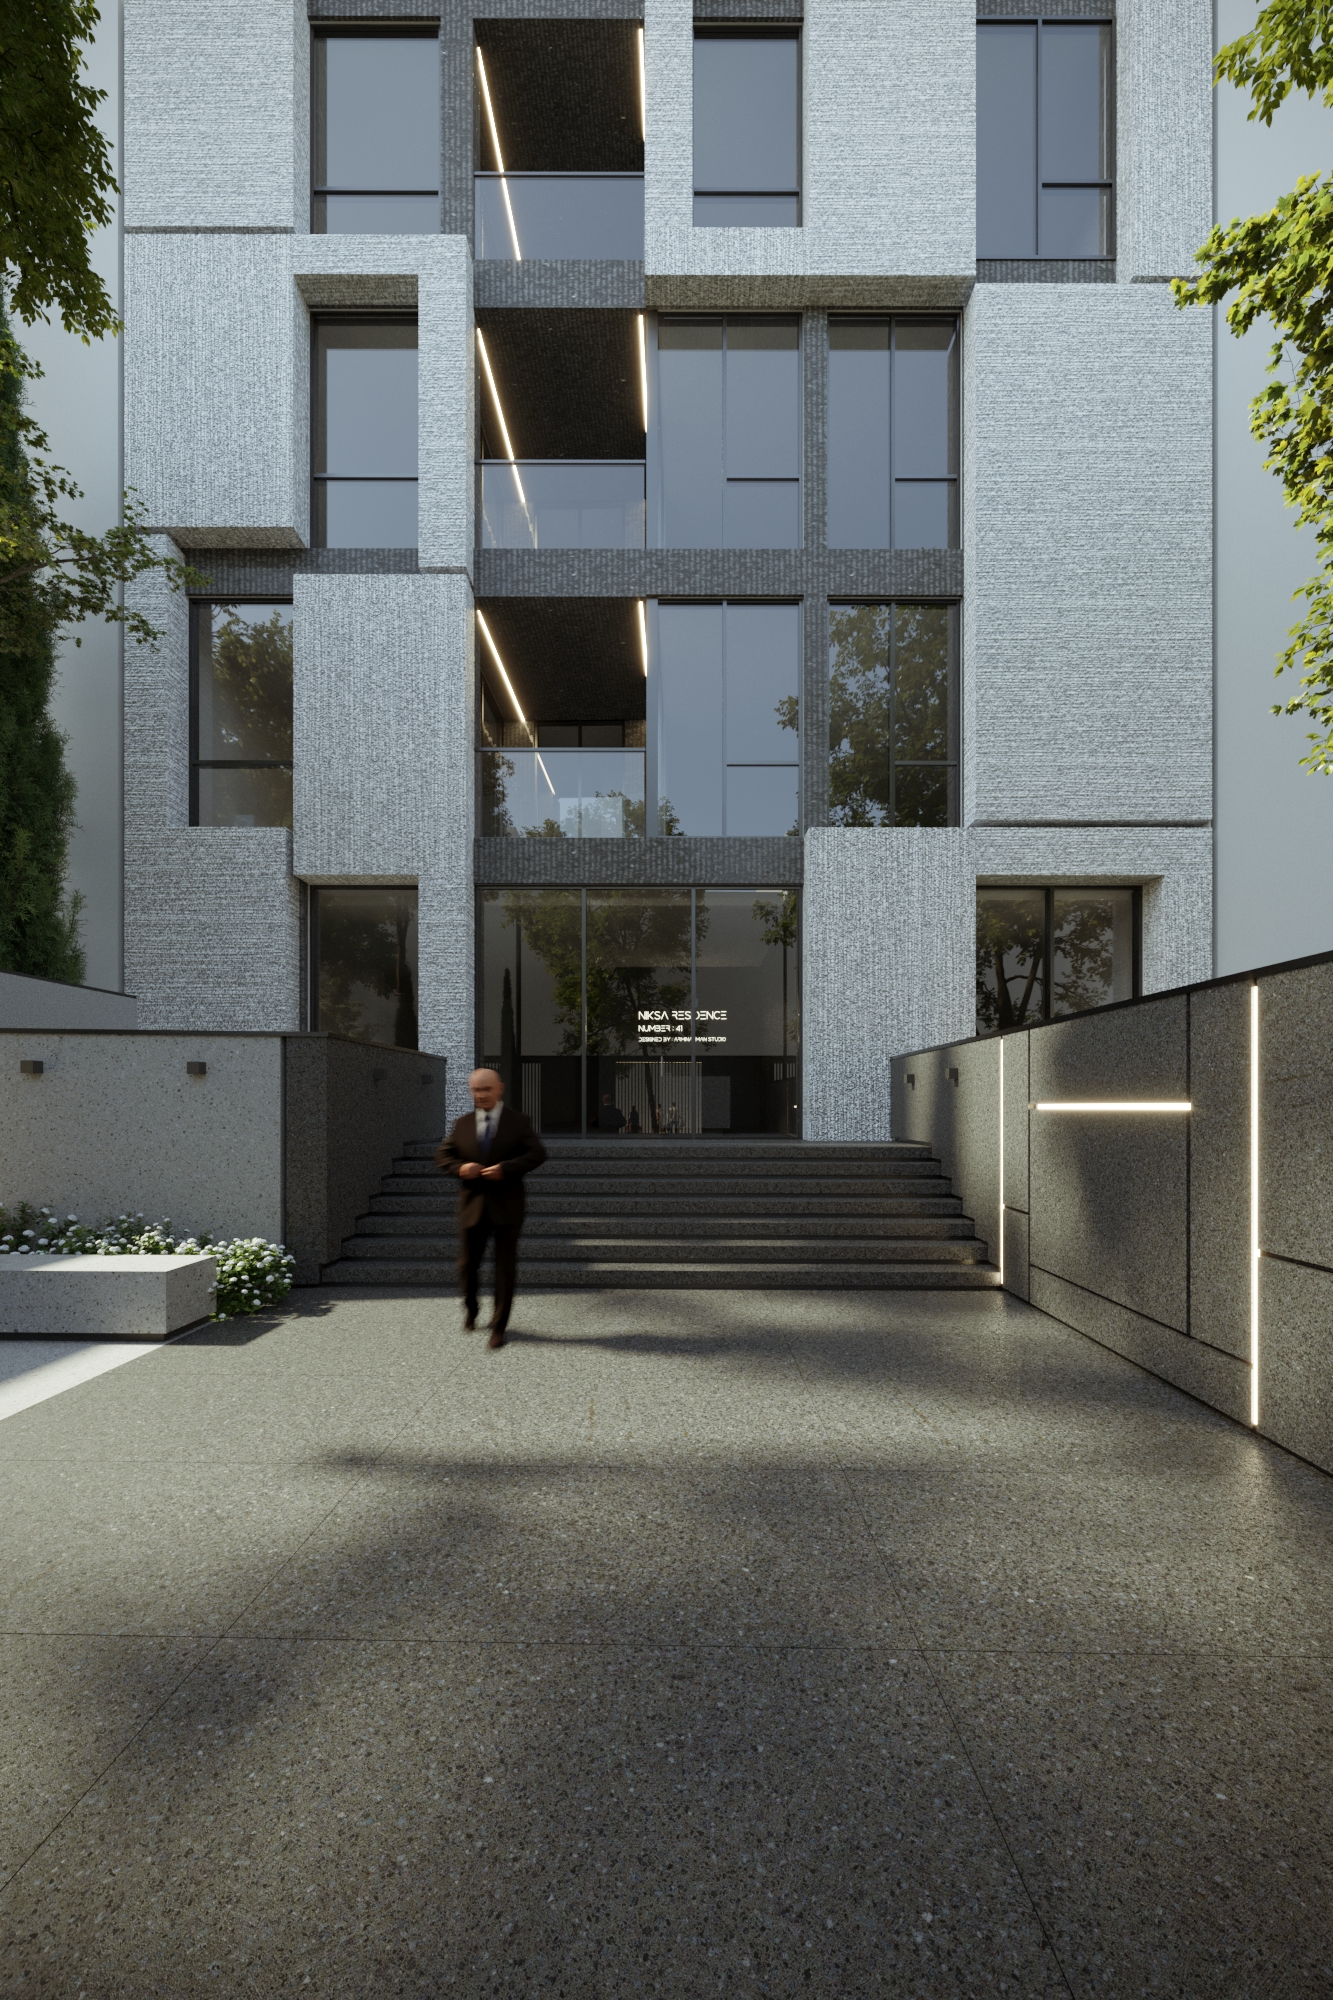
In designing the façade, the objective was to create a form that embodied the language of contemporary architecture while avoiding short-lived design trends, resulting in a timeless architectural quality. The composition of volumes, proportions, materials, and construction details was carefully developed through a precise minimalist approach, allowing the building not only to meet its functional requirements but also to establish itself as a recognizable urban landmark within its surrounding neighborhood.
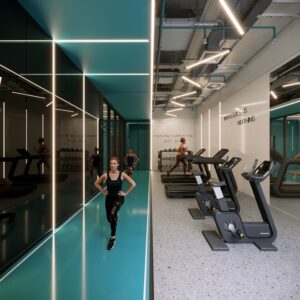
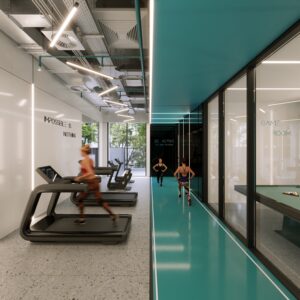
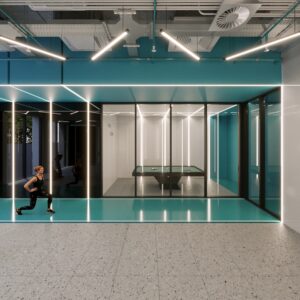
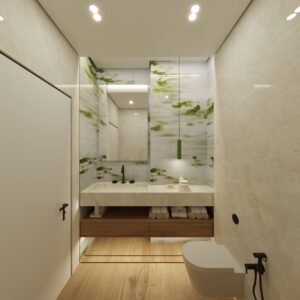
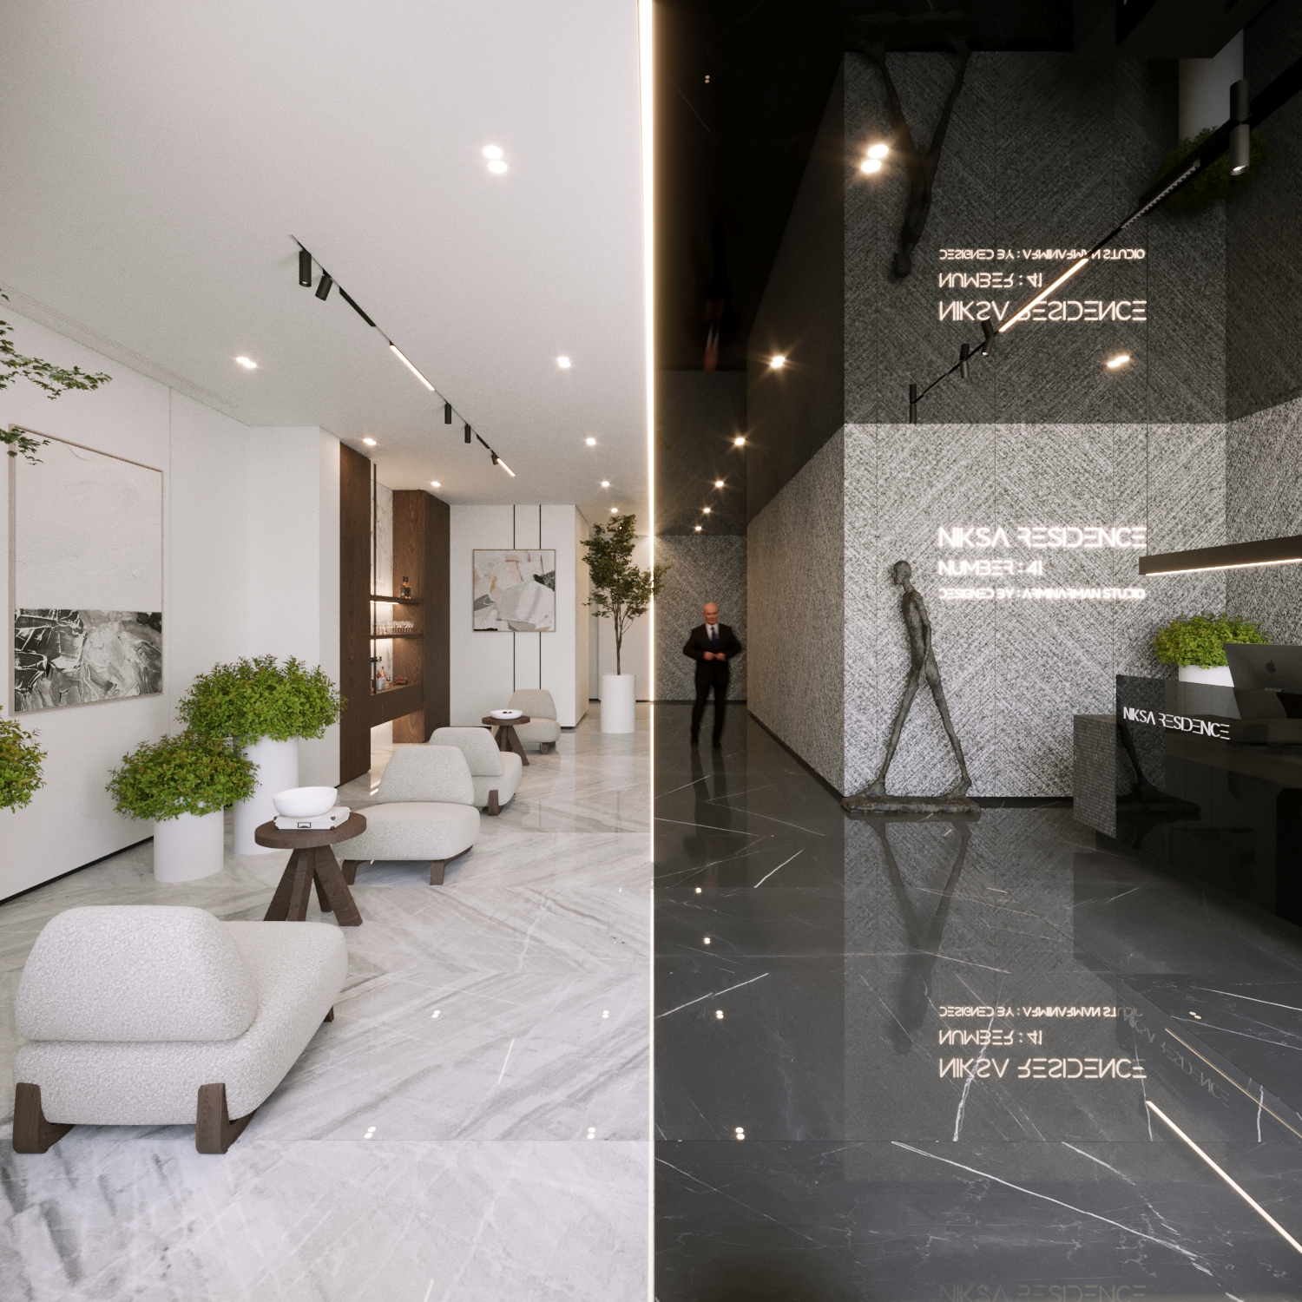
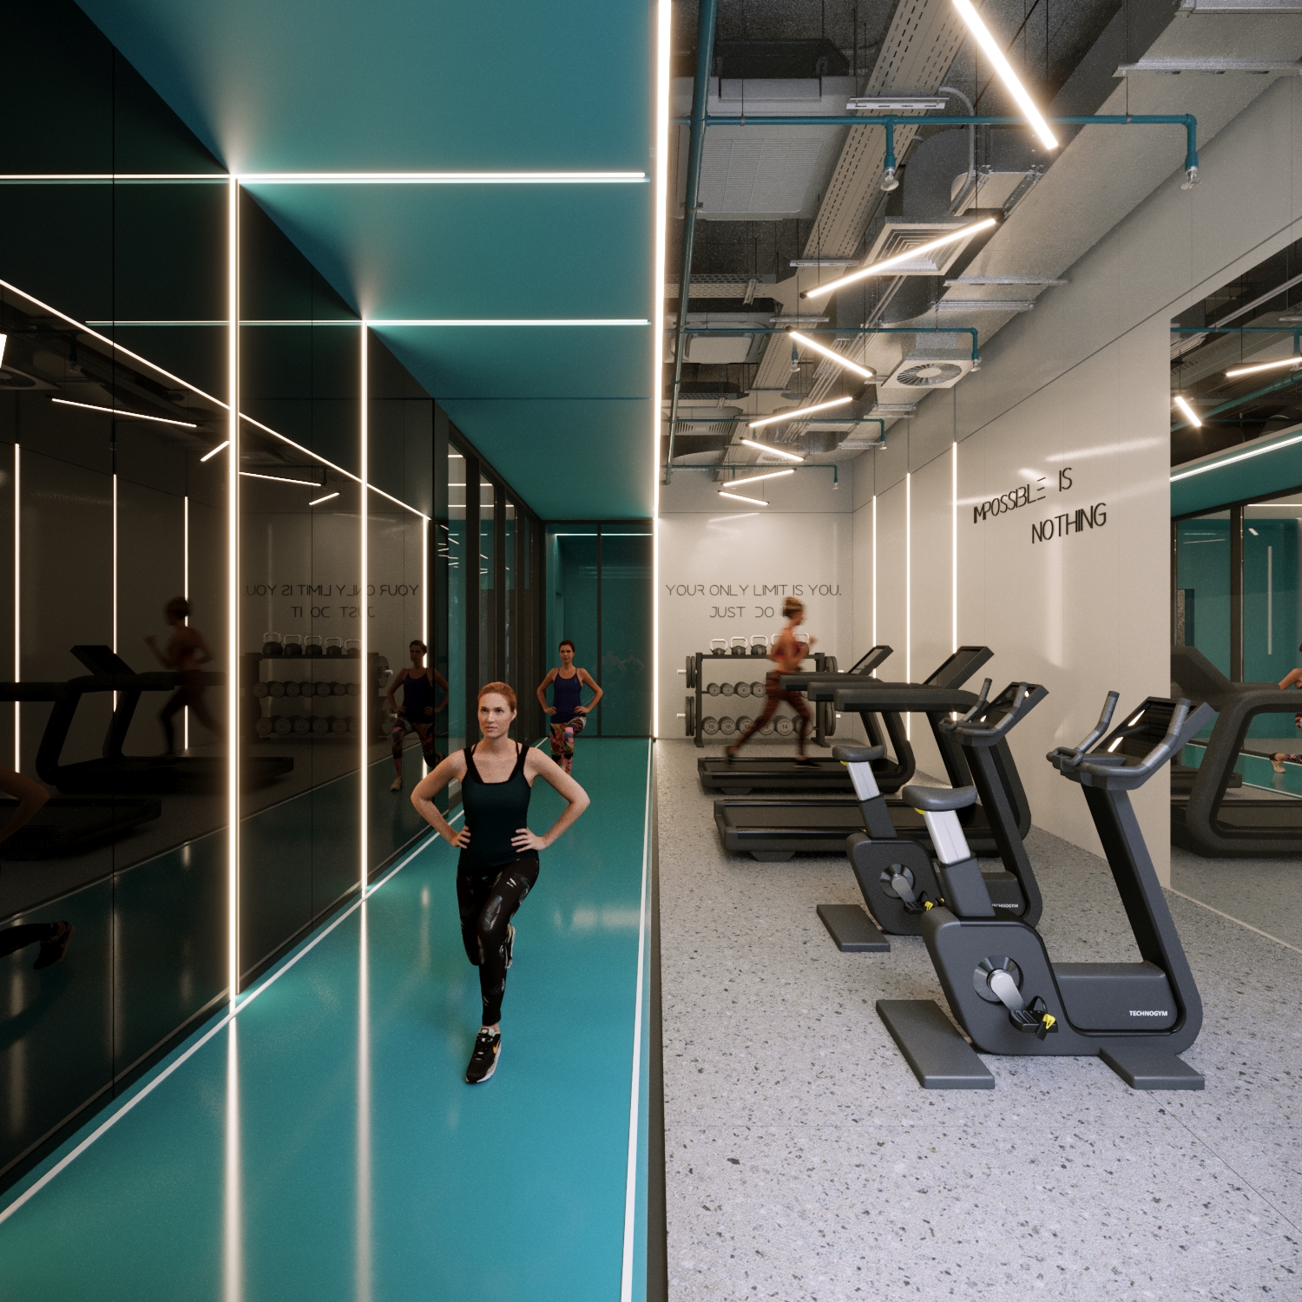
The interior design and shared spaces were developed through a fusion of Scandinavian and Japanese architectural principles—an approach centered on simplicity, tranquility, natural light, material authenticity, and meticulous detailing. Alongside these influences, elements of industrial architecture were incorporated into spaces such as the lobby, fitness center, and other communal areas, creating environments that are contemporary, warm, and highly functional.
For us, the Niksa Project was more than the design of a residential building; it was an opportunity to transform construction constraints into a catalyst for creating meaningful architecture. The result is a building that, while preserving its original structural framework, has acquired a distinctive, contemporary, and enduring identity, with spatial qualities designed to meet the needs of both today and the years to come.