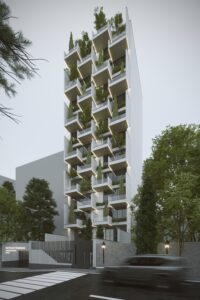
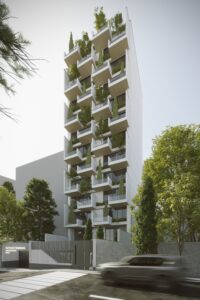
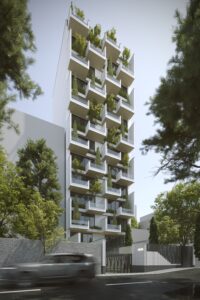
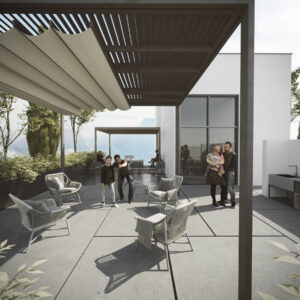
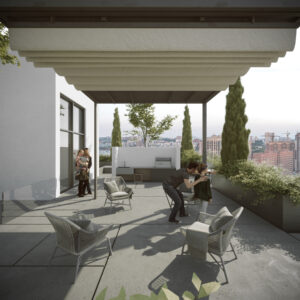
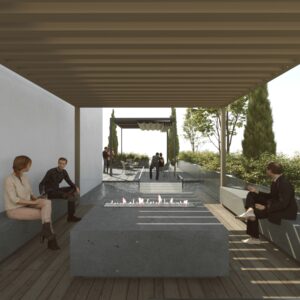
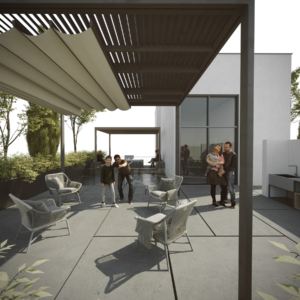

Bagh Sardar is a residential garden tower located in Sohanak, District 1 of Tehran. With a total built area of approximately 3,000 square meters, the project was commissioned to our studio for architectural design. Situated in one of northern Tehran’s most desirable neighborhoods, the site benefits from exceptional views of the Alborz Mountains to the north and the panoramic skyline of Tehran to the south, providing a unique opportunity to create a distinctive residential experience.
One of the client’s primary requirements was to design two compact residential units on each floor while maintaining a high standard of spatial quality, maximizing natural light and views, and incorporating the amenities expected in a luxury residential development. Achieving these goals within the site’s physical constraints became the project’s main design challenge.
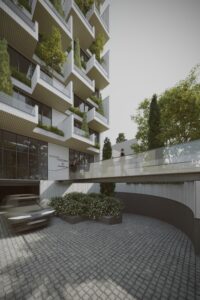
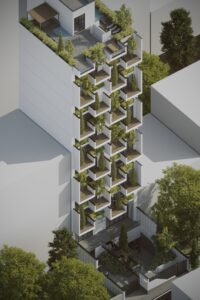
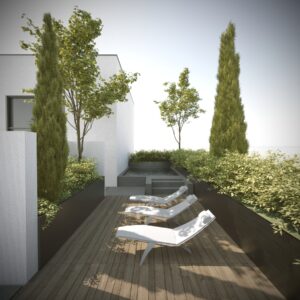
The project occupies a site of approximately 400–500 square meters and consists of a ten-story residential building with shared amenities, a rooftop garden, and additional recreational facilities. The site’s limited width, together with the requirement to accommodate 20 parking spaces, introduced significant challenges in planning the layout, circulation, and service areas. One of the project’s key achievements was providing the full parking capacity without compromising the architectural quality or functionality of the building.
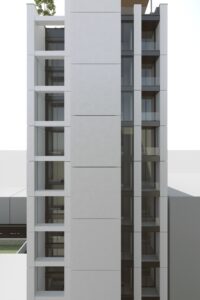
The residential units were carefully planned to balance compact living with contemporary residential standards. Efficient layouts, generous living spaces, master bedrooms, and dual-aspect natural lighting allow residents to enjoy both the Alborz Mountain views to the north and the panoramic cityscape of Tehran to the south.
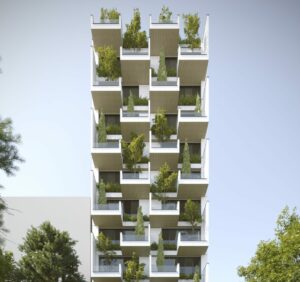
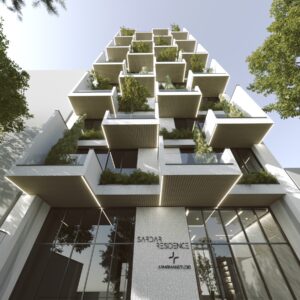
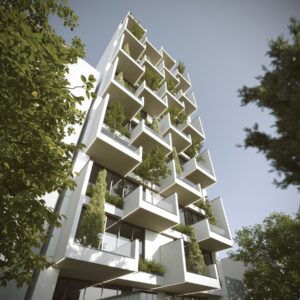
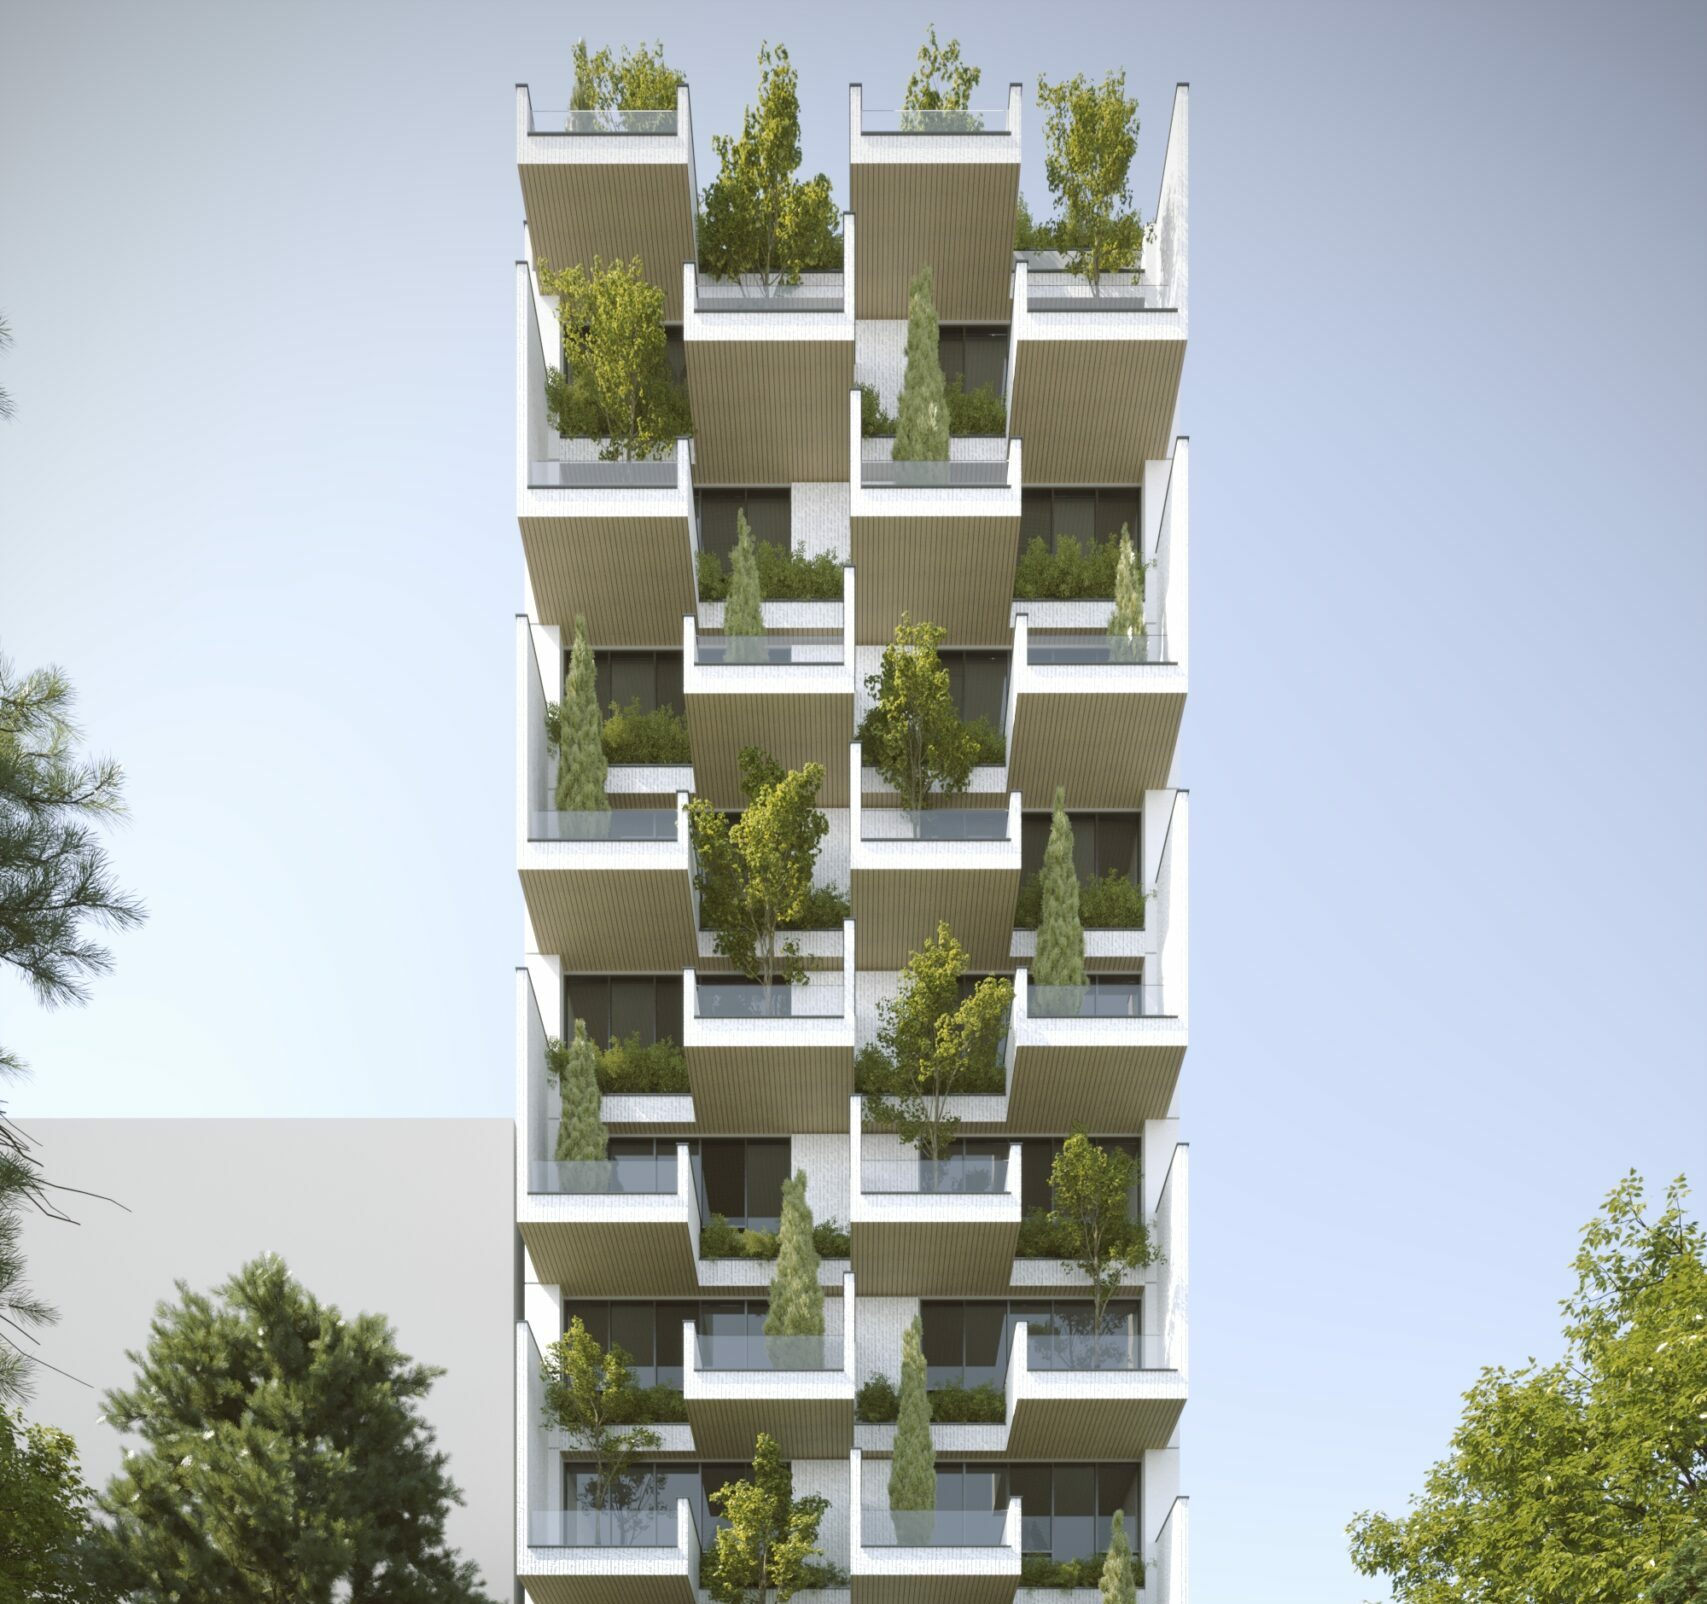
A defining architectural feature of the project is the double-height terraces on the southern façade. By making strategic use of local planning regulations and available development allowances, approximately 12 square meters of double-height terrace space was added to each floor. This valuable outdoor space enhances the quality of living without increasing the saleable floor area, creating significant added value for the project. Overlooking the city of Tehran, these terraces provide residents with an open and lasting connection to the surrounding landscape.
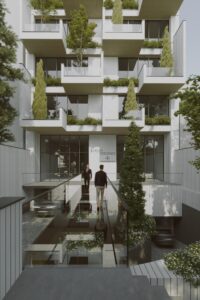
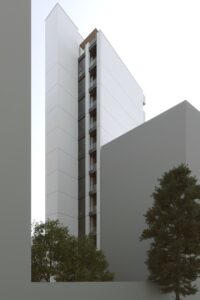


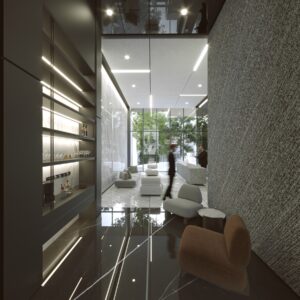
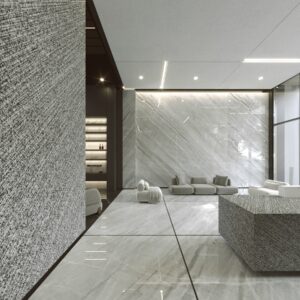
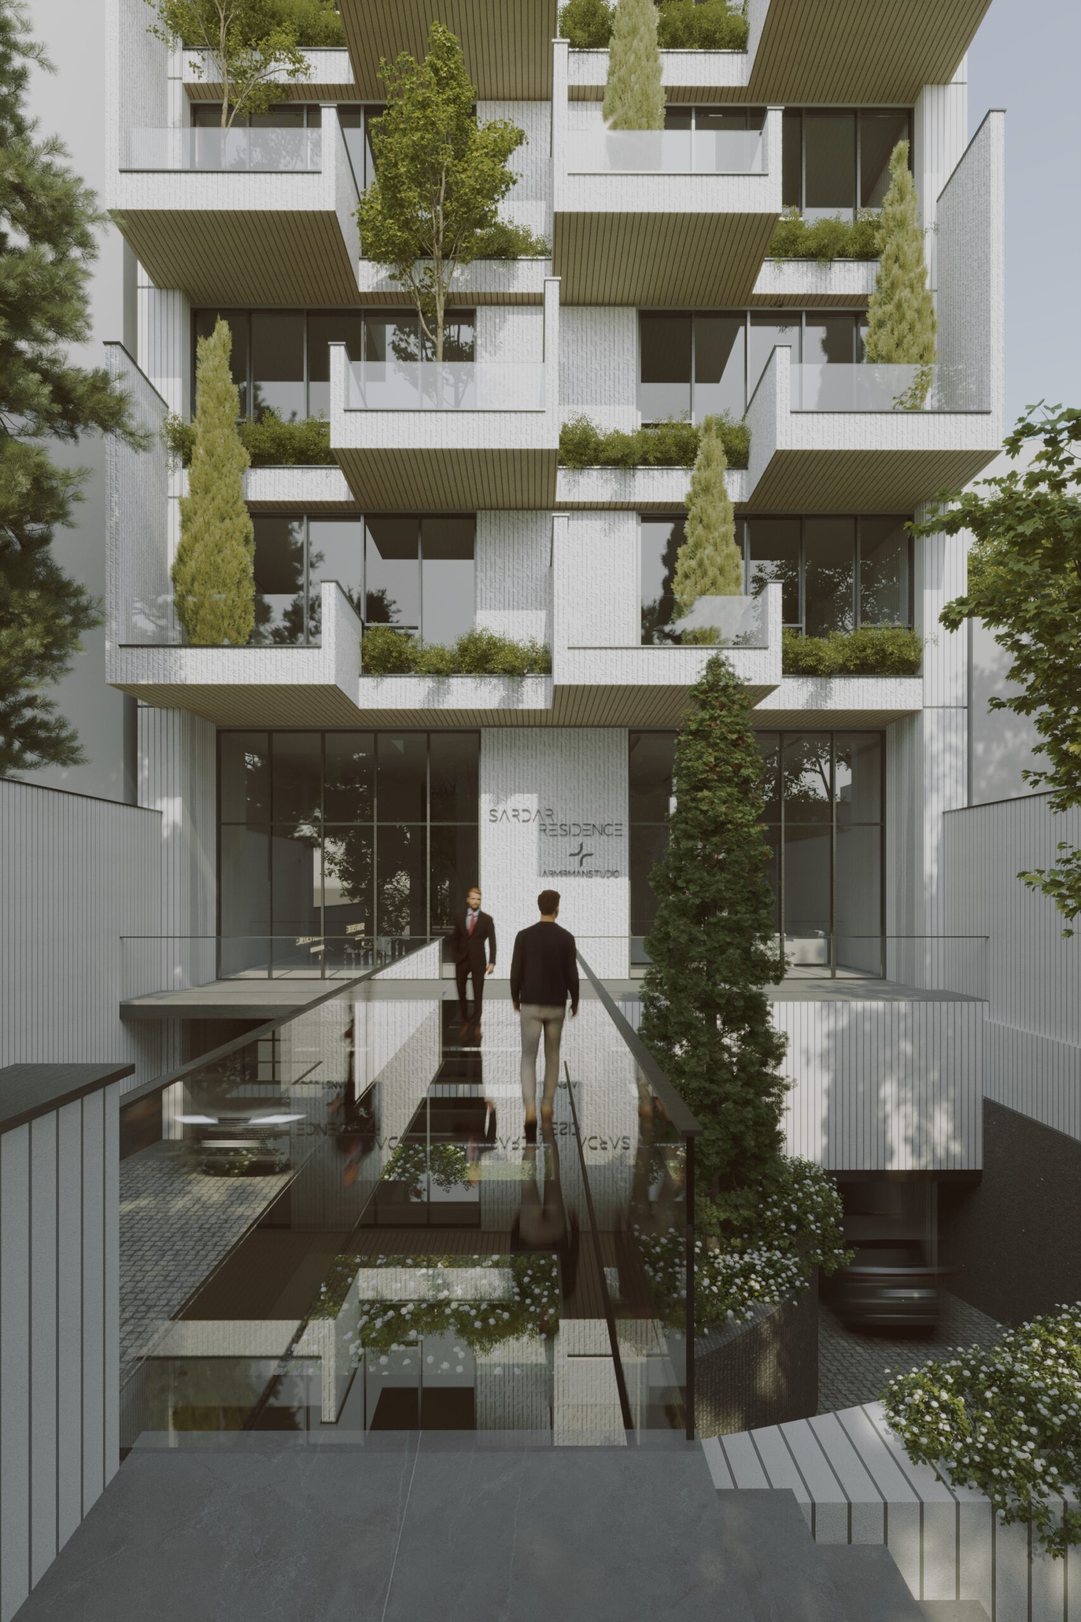
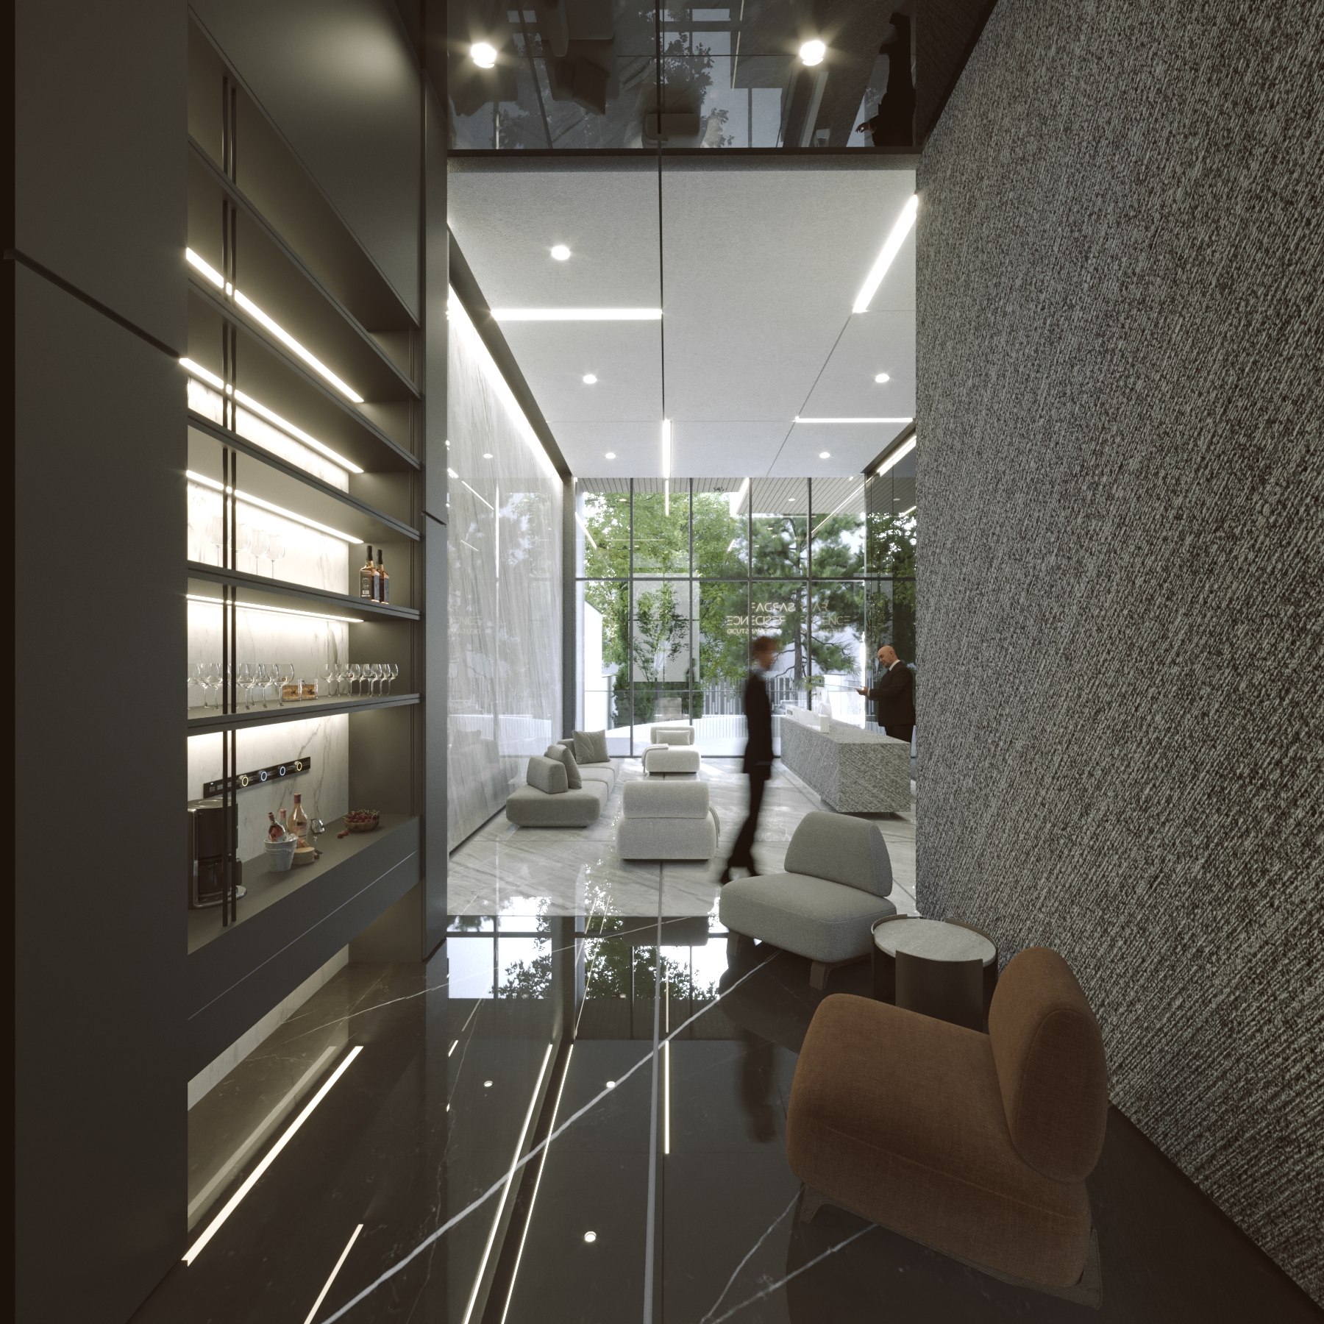
The entrance design also responds to the site’s northern orientation. A suspended bridge connects the street level to the main lobby, creating both a functional circulation solution and a distinctive architectural identity. Beyond addressing access requirements, this element transforms the arrival sequence into a memorable spatial experience.
Bagh Sardar demonstrates how thoughtful architectural design can respond to site constraints while making the most of environmental conditions and surrounding views. By focusing on residential quality, delivering added value for the client, and introducing innovative design solutions, the project successfully meets technical and planning requirements while establishing a distinctive identity among the residential garden towers of northern Tehran.